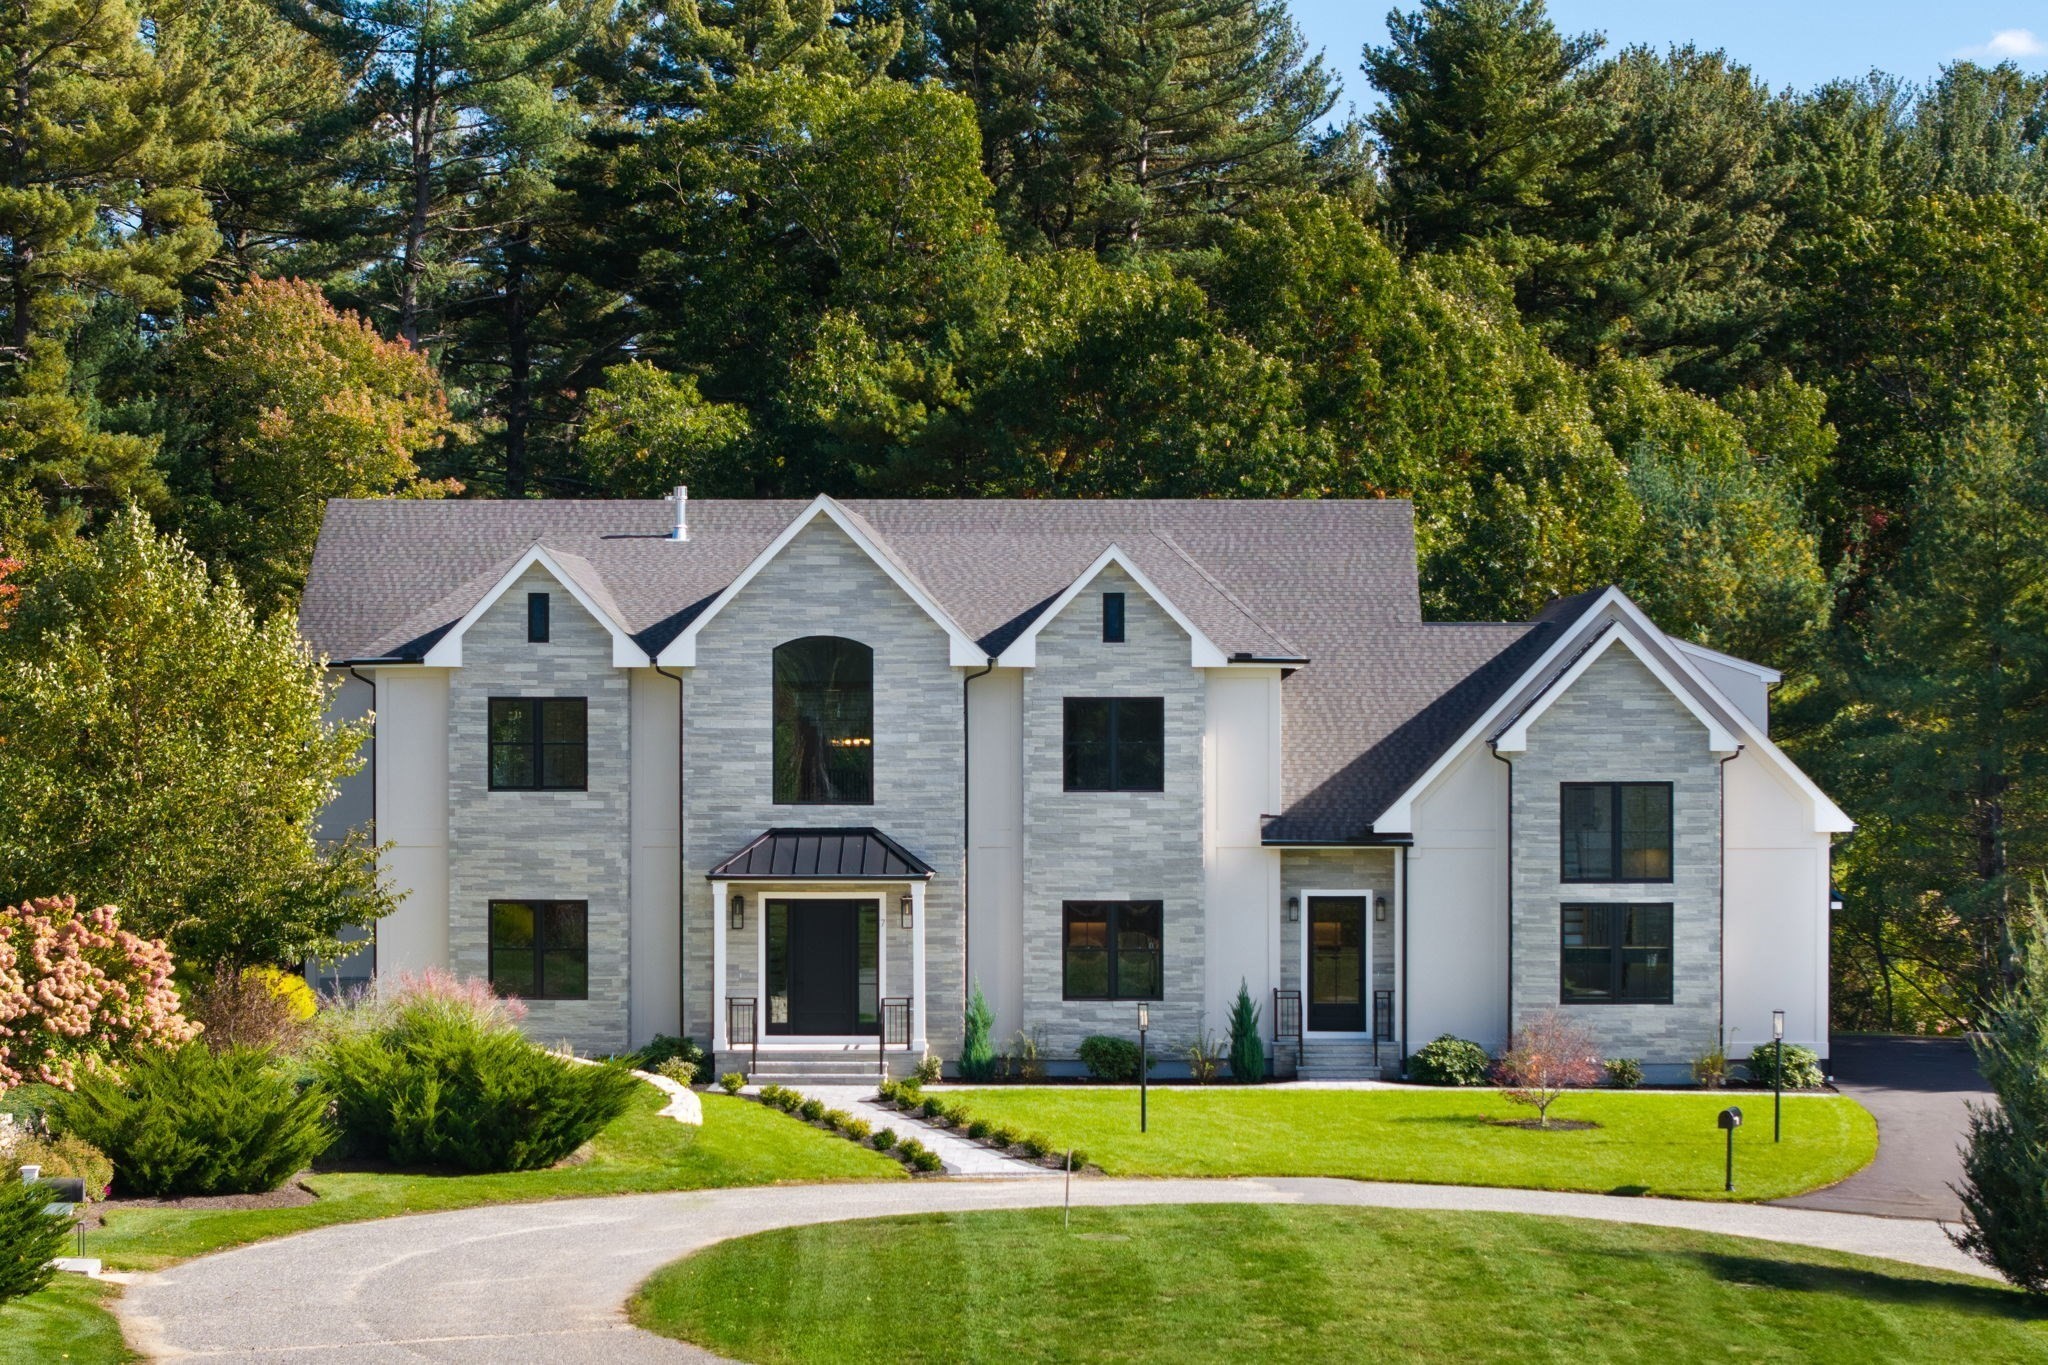
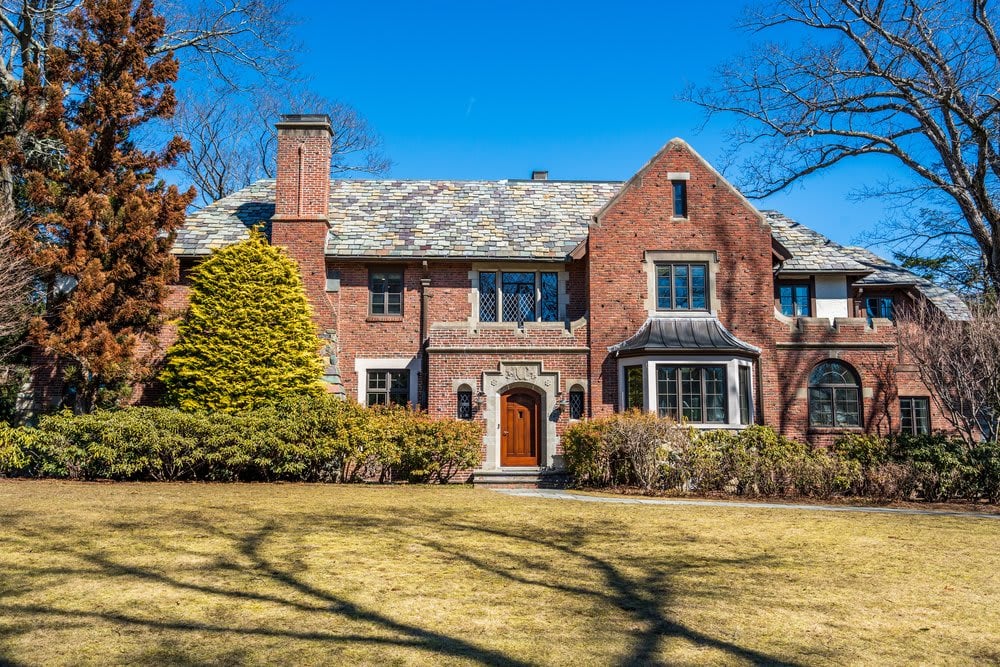
Red-brick residential building with an arched entrance, stone trim, and landscaped grounds.
Entry hall with orange walls, parquet flooring, a console table, and a large colorful painting.
Furnished entry hall with parquet floors, orange walls, console table, and adjoining living room.
Hallway with herringbone wood floors and double doors, opening toward a living room with a fireplace.
Bright kitchen with white cabinetry, a granite island, stainless steel double ovens, and hardwood floors.
Kitchen with white cabinetry, a large granite island, gas range, and hardwood floors.
Kitchen with a large stone island, white cabinetry, gas range, and built-in double ovens.
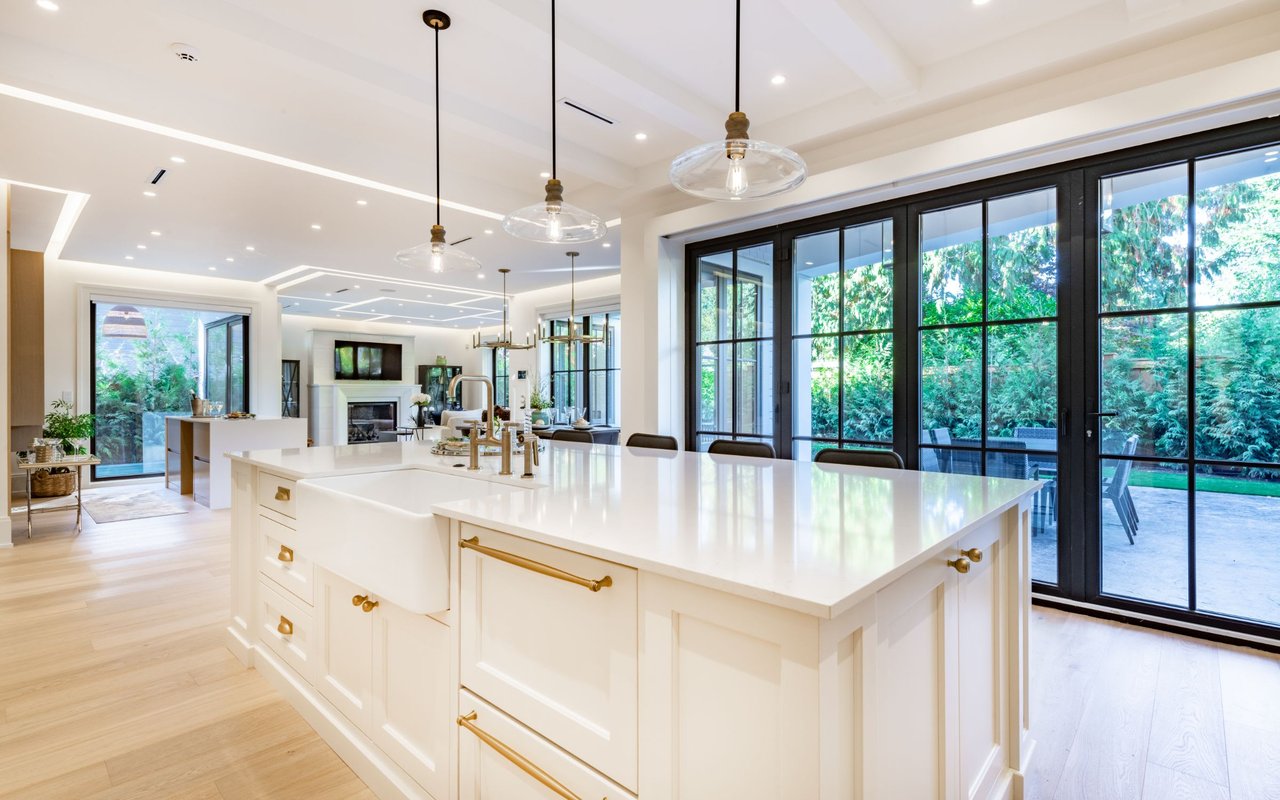
Kitchen with cream paneled cabinets and a round dining table beside large windows.
Living room with gray sofas, hardwood floors, large windows, and an open white kitchen.
Furnished living room with built-in bookshelves, a fireplace, and doors opening to a balcony.
Balcony view over landscaped grounds and neighboring brick buildings toward distant wooded hills.
Covered balcony with outdoor dining furniture overlooking brick buildings and green hills.
Dining room with a round table by balcony doors and a built-in china cabinet.
Dining room with an oval wooden table, upholstered chairs, and glass doors to a balcony.
Dining area with an oval wood table, opening to a living room and balcony through tall French doors.
Furnished living room with cream sofas, a wooden coffee table, and an adjoining dining area.
Living room with dark wood built-in bar, cream seating, and fireplace beneath a wall-mounted television.
Living room with cream seating, a fireplace, dark wood cabinetry, and large windows.
Living room with cream sofas, hardwood floors, and large windows overlooking nearby rooftops.
Bathroom with a vessel sink, marble counter, dark wood vanity, and octagonal mirror.
Furnished bedroom with a large bed, blush sofa, armchair, and broad windows overlooking trees.
Bedroom with white bedding, built-in cabinetry, and a blush upholstered bench at the foot of the bed.
Beige-tiled bathroom with a soaking tub, double vanity, and upholstered chair.
Distant city skyline above leafy treetops beneath a bright blue sky.
Sitting room with white armchairs, a large window, dark sofa, and wall-mounted television.
Furnished sitting room with a leather sofa, ottomans, white armchairs, and framed artwork.
First-floor plan of unit C401 with two bedrooms, family room, kitchen, dining area, and balcony.
Outdoor swimming pool with dark blue lane markings and curved entry steps, surrounded by mature trees.
VIEW PHOTOS
$3,200,000

120 Seaver Street Unit: U:C401

2 Beds 3 Baths 2,827 Sq.Ft.

Description

Perched among the treetops at the prestigious Longyear at Fisher Hill Estates, this elegant 2-bedroom, 2.5-bath residence offers 2,827 square feet of sophisticated single-level living. High ceilings and expansive windows fill the home with natural light while framing beautiful treetop and city views. The beautifully appointed chef's kitchen opens seamlessly to the living and dining spaces, creating an effortless setting for everyday living and entertaining. A stunning custom-built bar adds a touch of elegance, while the covered balcony provides the perfect place to relax and enjoy the serene surroundings. Complete with two deeded garage parking spaces and additional storage, this exceptional home combines timeless luxury, comfort, and convenience in one of Brookline's most coveted communities.

Share Property

Location

120 Seaver Street Unit: U:C401, Brookline, MA 02445

Status

Pending

Mortgage Calculator

Estimate your monthly mortgage payment, including the principal and interest, property taxes, and HOA. Adjust the values to generate a more accurate rate.

All estimates are provided for informational purposes only. Actual amounts may vary.
$0,000 Your Payment 20 15 65
$0,000 Your Payment
Jamie Grossman

Jamie Grossman

TITLE

Real Estate Advisor | Broker Associate

Property Amenities

Interior
Laundry room In Unit, Electric Dryer Hookup
Appliances Range, Oven, Dishwasher, Disposal, Microwave, Refrigerator, Freezer, Washer, Dryer, Wine Refrigerator, Vacuum System, Range Hood, Plumbed For Ice Maker
Flooring Wood
Total Bedrooms: 2
Half Bathrooms: 1
Full Bathrooms: 2
Other Interior Features Central Vacuum, Wet Bar, Internet Available - Broadband
Area & Lot
Total area 2,827 Sq.Ft.
Living area 2,827 Sq.Ft.
MLS® ID 73561043
Year Built 1999
View Description City
Type Condo
Status Pending
Exterior
Stories 1
Pool Association, Above Ground
Air conditioning Central Air
Heat type Forced Air
Water Source Public
Garage Space 2.0
Security Features Security Guard, Security Gate, Security System
Sewer Public Sewer
Other Exterior Features Covered Patio/Deck, City View(s)
Parking Under, Garage Door Opener, Heated Garage, Storage, Assigned, Deeded
Roof Slate
Utilities for Gas Range, for Electric Oven, for Electric Dryer, Icemaker Connection
Finance
Sales Price $3,200,000
HOA Fees $3,630 monthly
Real Estate Tax $30,325 yearly
Entry hall with orange walls, parquet flooring, a console table, and a large colorful painting.

Schedule a Showing

I would love to show you this beautiful property. Please select your preferred date and time below. I will be in touch shortly to confirm your appointment.

Schedule a Showing

I would love to show you this beautiful property. Please select your preferred date and time below. I will be in touch shortly to confirm your appointment.

Thank you for your interest in 120 Seaver Street Unit: U:C401, Brookline, MA 02445. We are reviewing your request and will be in touch shortly!

Brookline

Work With Jamie

Jamie offers her fresh, solution-driven approach to help her clients achieve the best results. Operating with the integrity for which she is known, she enjoys working with clients throughout the Metro West and Greater Boston markets. Contact me now.