White colonial home with black shutters, dormers, a central balcony, and a broad green lawn.
White two-story house with brick chimneys beyond a broad lawn, framed by mature autumn trees.
Bright white kitchen with a large wood-topped island, patterned bar stools, and hardwood floors.
Living room with a gray sectional, fireplace, coffered ceiling, and large garden-facing windows.
Kitchen with white cabinetry and a large wood-topped island beside an adjoining dining area.
Dining room with an oval wood table, white fireplace, and adjoining sitting area.
Living room with a gray sectional, leather ottoman, white fireplace, and windows overlooking greenery.
Living room with a gray sectional, leather ottoman, and arched opening to the kitchen.
Sitting room with two upholstered armchairs and French doors opening onto a garden.
Living and dining room with a fireplace, round wooden table, and armchair beside a window.
Dining room with a polished wood table, chandelier, floral wallpaper, and large bay windows.
Living room with cream sofas, a marble-top coffee table, and a white fireplace beside sunlit French doors.
Living room with a three-window bay, beige seating, and a red patterned rug.
Sitting room with a fireplace, vaulted ceiling, and four blue chairs around a round ottoman.
Sitting room with blue chairs, built-in bookshelves, and a view into an adjoining lounge with a fireplace.
Entry hall with bird-patterned wallpaper, white beadboard, hardwood floors, and a black console table.
Bathroom with colorful floral wallpaper, a white pedestal sink, and an ornate gold-framed mirror.
Foyer with a curved staircase, patterned yellow wallpaper, and a tall wooden grandfather clock.
Furnished bedroom with a vaulted ceiling, upholstered bed, tall windows, and fireplace.
Bathroom with a long double-sink vanity, marble countertop, patterned wallpaper, and skylight.
Attic bedroom with an upholstered bed, matching armchairs, and sloped ceilings.
Modern bathroom with a glass shower, floating white vanity, and gray herringbone floor.
Bedroom with a dark upholstered bed, gray armchairs, and three windows with patterned valances.
Bathroom with vivid magenta patterned walls, a glass shower, white vanity, and shuttered window.
Bedroom with a white bed, patterned bench, wooden nightstand, and windows with blue-trimmed shades.
Bathroom with a marble vanity and glass-enclosed white-tile shower.
Bedroom with a large bed, vivid red walls, built-in shelves, and blue carpet.
Bathroom with a white tub and shower, vanity, hexagonal floor tiles, and blue-and-white striped wallpaper.
Media room with a marble fireplace, large television, gray leather sectional, and blue patterned rug
Finished basement game room with ping-pong table, sectional seating, and a blue patterned rug.
Basement wet bar with gray cabinets, a sink, beverage refrigerator, and framed Mount Rushmore picture.
Home gym with weight machines, dumbbells, a treadmill, and hockey memorabilia.
Bathroom with colorful portrait wallpaper, white subway tile, floating vanity, and mosaic floor.
Brick patio with striped lounge chairs overlooks a lawn and mature trees.
Wooden outdoor dining table on a red brick patio surrounded by lawn, mature trees, and hedges.
Brick patio with striped lounge chairs and sofa in front of white French doors.
White two-story house with brick chimneys, patio seating, and a broad green backyard lawn.
White house with three dark garage doors, a wide driveway, landscaped lawn, and a white garden arbor.
White front entrance with a dark green door, curved portico, and brick steps.
VIEW PHOTOS
$3,900,000

84 Old Colony Road

6 Beds 7 Baths 6,413 Sq.Ft. 0.79 Acres

Description

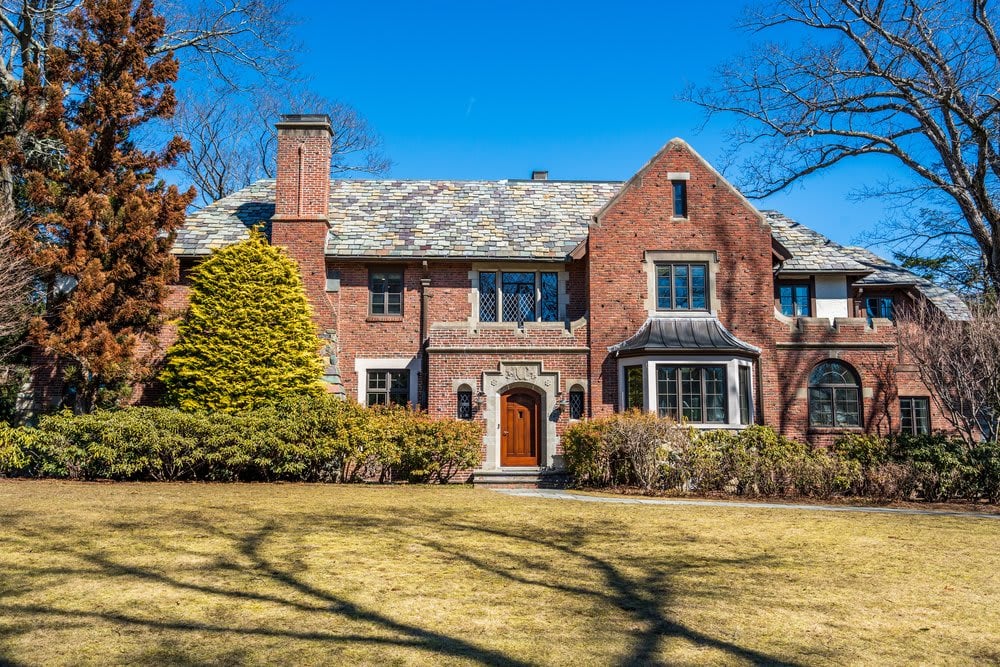
Meticulous renovation of this classic 1930's colonial on 3/4 acre in the heart of Cliff Estates. Kitchen with center island opens to breakfast nook and oversized family room with built-ins and gas fireplace. French doors in family room open to the brick patio and private large flat and professionally landscaped back yard. Spacious front foyer flanked by banquet size dining room and large bright living room. Stunning sunken sitting area or home office space. Master suite with two custom walk-in closets. 4 additional very large en-suite bedrooms with California Closets. Back staircase descends to first story front to back mud room. Lower level recently renovated with kitchenette perfect for entertaining. Playroom. Large exercise room, nanny suite and full bathroom. 3-gas fireplaces and 4 wood burning. The perfect combination of all the modern amenities and while maintaining all the charm and grace. 3 car heated garage with custom storage. Move right in! Close proximity to Boston.

Share Property

Location

84 Old Colony Road, Wellesley, MA 02481

Status

Sold

Date Sold

April 14, 2022
Jamie Grossman

Jamie Grossman

TITLE

Real Estate Advisor | Broker Associate

Property Amenities

Interior
Kitchen Range,Oven,Dishwasher,Disposal,Microwave,Refrigerator, Utility Connections for Gas Range, Utility Connections for Electric Oven
Laundry room Second Floor
Fireplace Family Room, Kitchen, Living Room, Master Bedroom
Flooring Wood
Total Bedrooms: 6
Half Bathrooms: 2
Full Bathrooms: 6
Other Interior Features Closet/Cabinets - Custom Built, Library, Mud Room, Play Room, Exercise Room, Bedroom, Media Room
Area & Lot
Lot Area 0.79 Acres
Living area 6,413 Sq.Ft.
MLS® ID 72935373
Year Built 1936
High School Whs
Middle School Wms
Elementary School Wellesley
Architecture Styles Colonial
Type Residential
Status Sold
Date Sold April 14, 2022
Exterior
Air conditioning Central Air
Heat type Forced Air, Natural Gas, Fireplace(s), Fireplace
Water Source Public
Garage Space 3.0
Sewer Public Sewer
Other Exterior Features Patio, Rain Gutters, Professional Landscaping, Sprinkler System, Decorative Lighting
Parking Attached, Heated Garage, Paved Drive, Off Street
Lot Features Corner Lot, Level
Roof Slate
Utilities for Gas Range, for Electric Oven
Finance
Sales Price $3,900,000
Real Estate Tax $32,587 yearly

Work With Jamie

Jamie offers her fresh, solution-driven approach to help her clients achieve the best results. Operating with the integrity for which she is known, she enjoys working with clients throughout the Metro West and Greater Boston markets. Contact me now.