7 Cider Hill Way
7 Cider Hill Way
7 Cider Hill Way
7 Cider Hill Way
7 Cider Hill Way
7 Cider Hill Way
7 Cider Hill Way
7 Cider Hill Way
7 Cider Hill Way
7 Cider Hill Way
7 Cider Hill Way
7 Cider Hill Way
7 Cider Hill Way
7 Cider Hill Way
7 Cider Hill Way
7 Cider Hill Way
7 Cider Hill Way
7 Cider Hill Way
7 Cider Hill Way
7 Cider Hill Way
7 Cider Hill Way
7 Cider Hill Way
7 Cider Hill Way
7 Cider Hill Way
7 Cider Hill Way
7 Cider Hill Way
7 Cider Hill Way
7 Cider Hill Way
7 Cider Hill Way
7 Cider Hill Way
7 Cider Hill Way
VIEW PHOTOS
$4,599,000

7 Cider Hill Way

6 Beds 7 Baths 9,819 Sq.Ft. 0.87 Acres

Open House

10/25/2026 11:00AM - 12:30PM EDT

Description

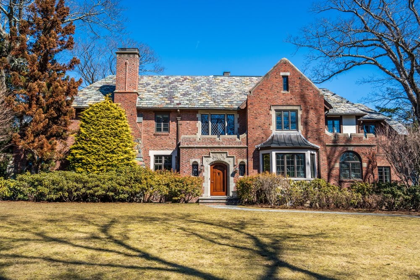
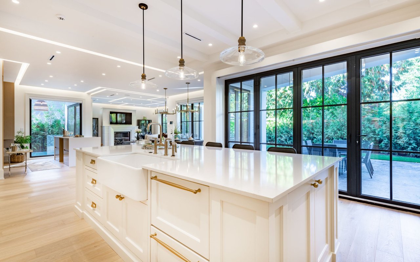
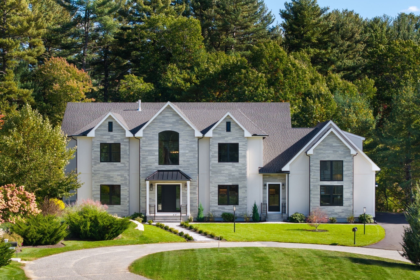
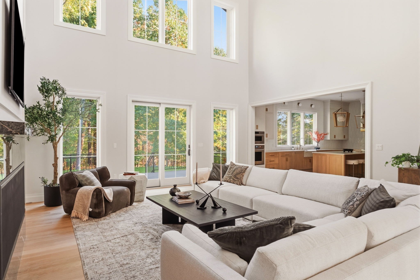
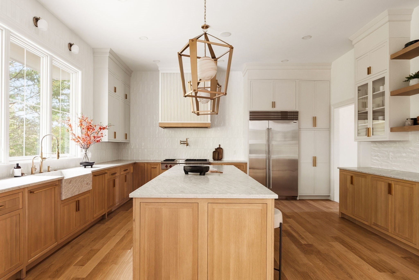
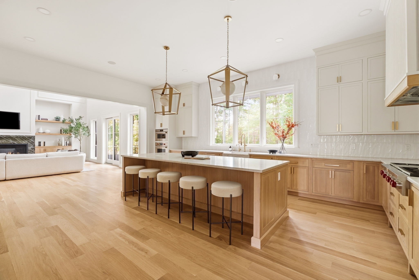
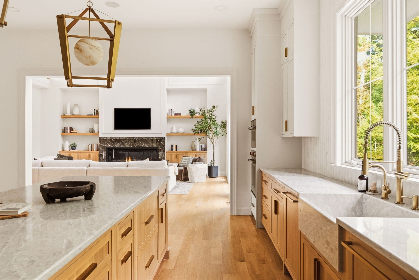
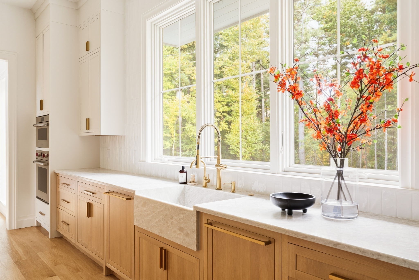
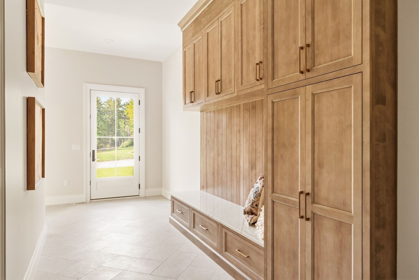
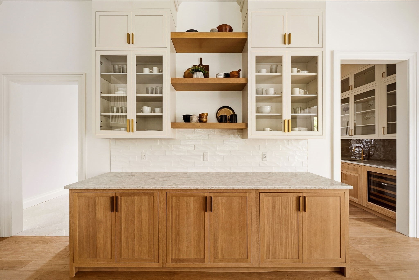
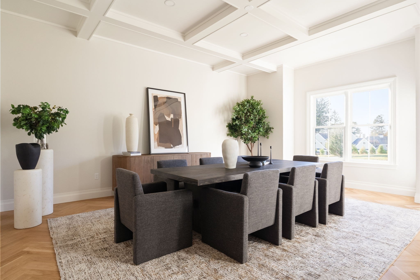
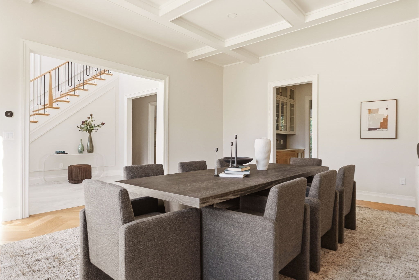
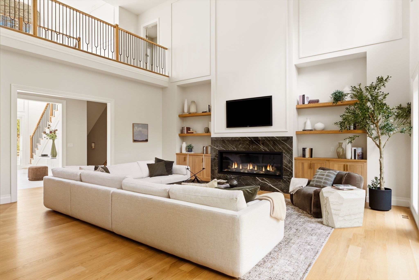
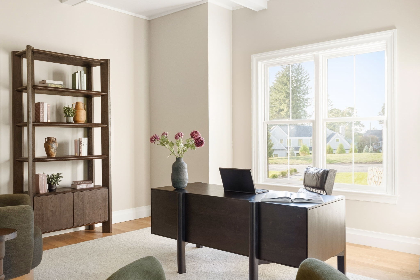
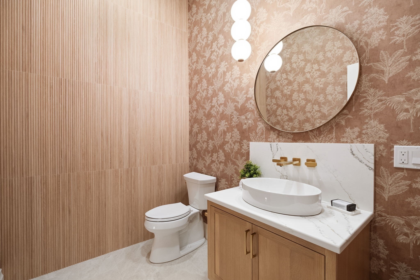
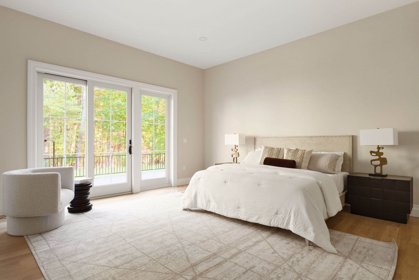
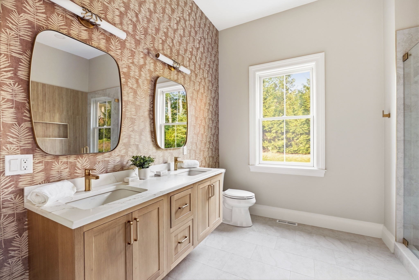
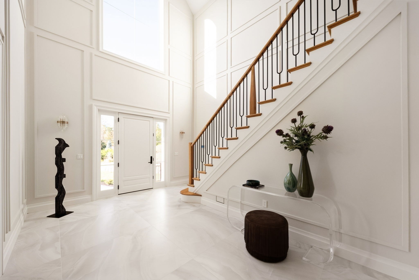
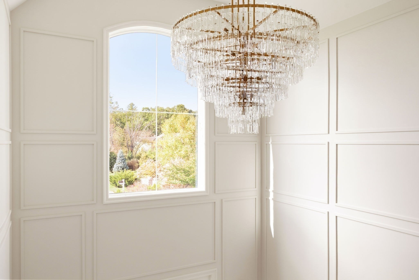
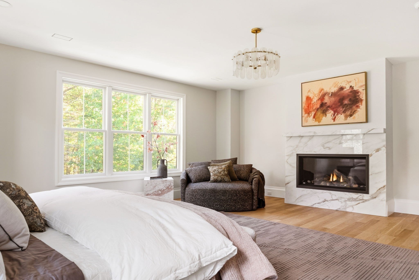
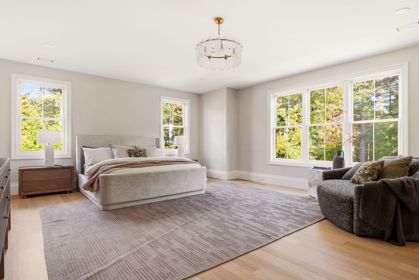
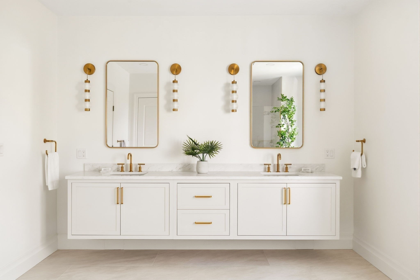
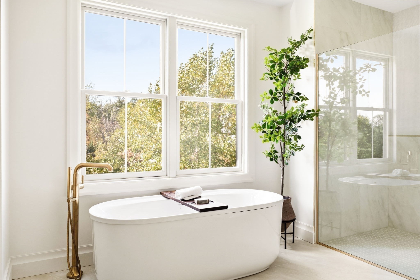
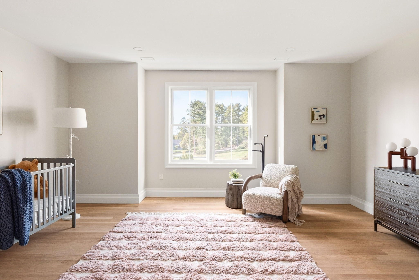
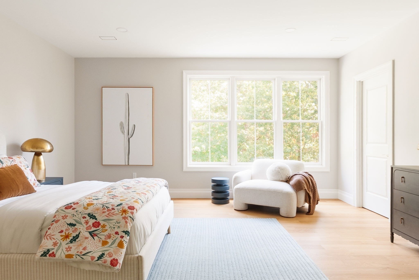
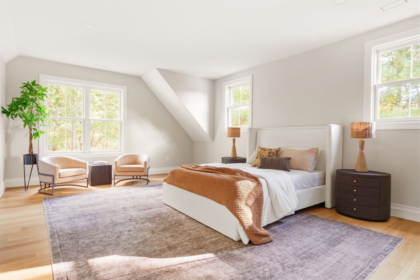
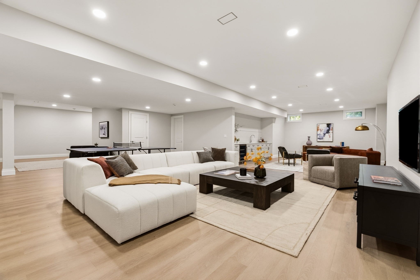
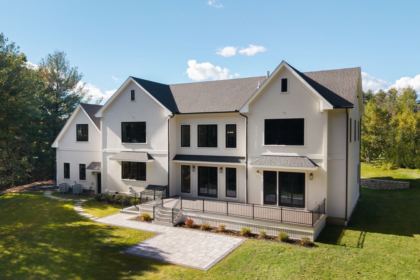
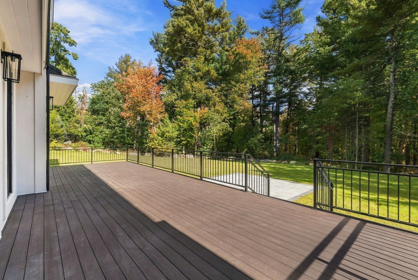
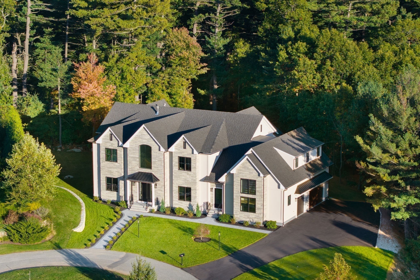
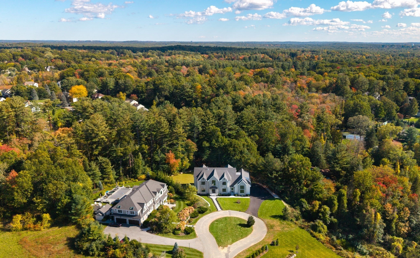
Welcome to 7 Cider Hill Way. Set within one of Andover's most sought-after neighborhoods, this newly constructed residence combines refined architecture, thoughtful design, and an exceptional sense of home. Ideally located near The Pike School and the Phillips Academy area, it presents a rare opportunity for the discerning buyer to enjoy sophisticated new construction in a setting prized for privacy, character, and lasting value. A striking natural stone facade welcomes you into light-filled interiors designed for both elegant entertaining and comfortable everyday living. Soaring ceilings, a dramatic two-story foyer, and a double-height living room with a statement fireplace create a warm yet grand sense of arrival. Exquisite custom millwork and carefully selected finishes reflect an unwavering commitment to quality throughout. At the heart of the home, the chef's kitchen is as functional as it is beautiful, featuring Wolf and Sub-Zero appliances, an oversized island, and generous pantry storage. The open-concept layout allows effortless gatherings, with a seamless connection among the sophisticated living, dining, and entertaining spaces. With six en-suite bedrooms, six full baths, and a powder room, the residence offers exceptional flexibility for family, guests, and multigenerational living. The luxurious primary suite provides a peaceful retreat, while the first-floor guest suite--complete with private deck access--offers comfort and privacy for visitors or extended stays. A fully finished lower level with its own kitchen adds versatile space for entertaining, recreation, or overnight guests. Thoughtful details enhance daily living, including a dedicated home office, smart-home technology, a custom mudroom with a dog-wash station, and a three-car garage with a pre-wired outlet for an EV charger. Outside, beautifully landscaped grounds and a private wooded backdrop create a serene setting on a 0.87-acre cul-de-sac lot. Just moments from downtown Andover's acclaimed dining, boutique shopping, and major commuter routes, 7 Cider Hill Way offers a rare combination of prestigious address, timeless luxury, and a home designed to be enjoyed for generations.

Share Property

Location

7 Cider Hill Way, Andover, MA 01810

Status

For Sale

Mortgage Calculator

Estimate your monthly mortgage payment, including the principal and interest, property taxes, and HOA. Adjust the values to generate a more accurate rate.

All estimates are provided for informational purposes only. Actual amounts may vary.
$0,000 Your Payment 20 15 65
$0,000 Your Payment
Jamie Grossman

Jamie Grossman

TITLE

Real Estate Advisor | Broker Associate

Property Amenities

Interior
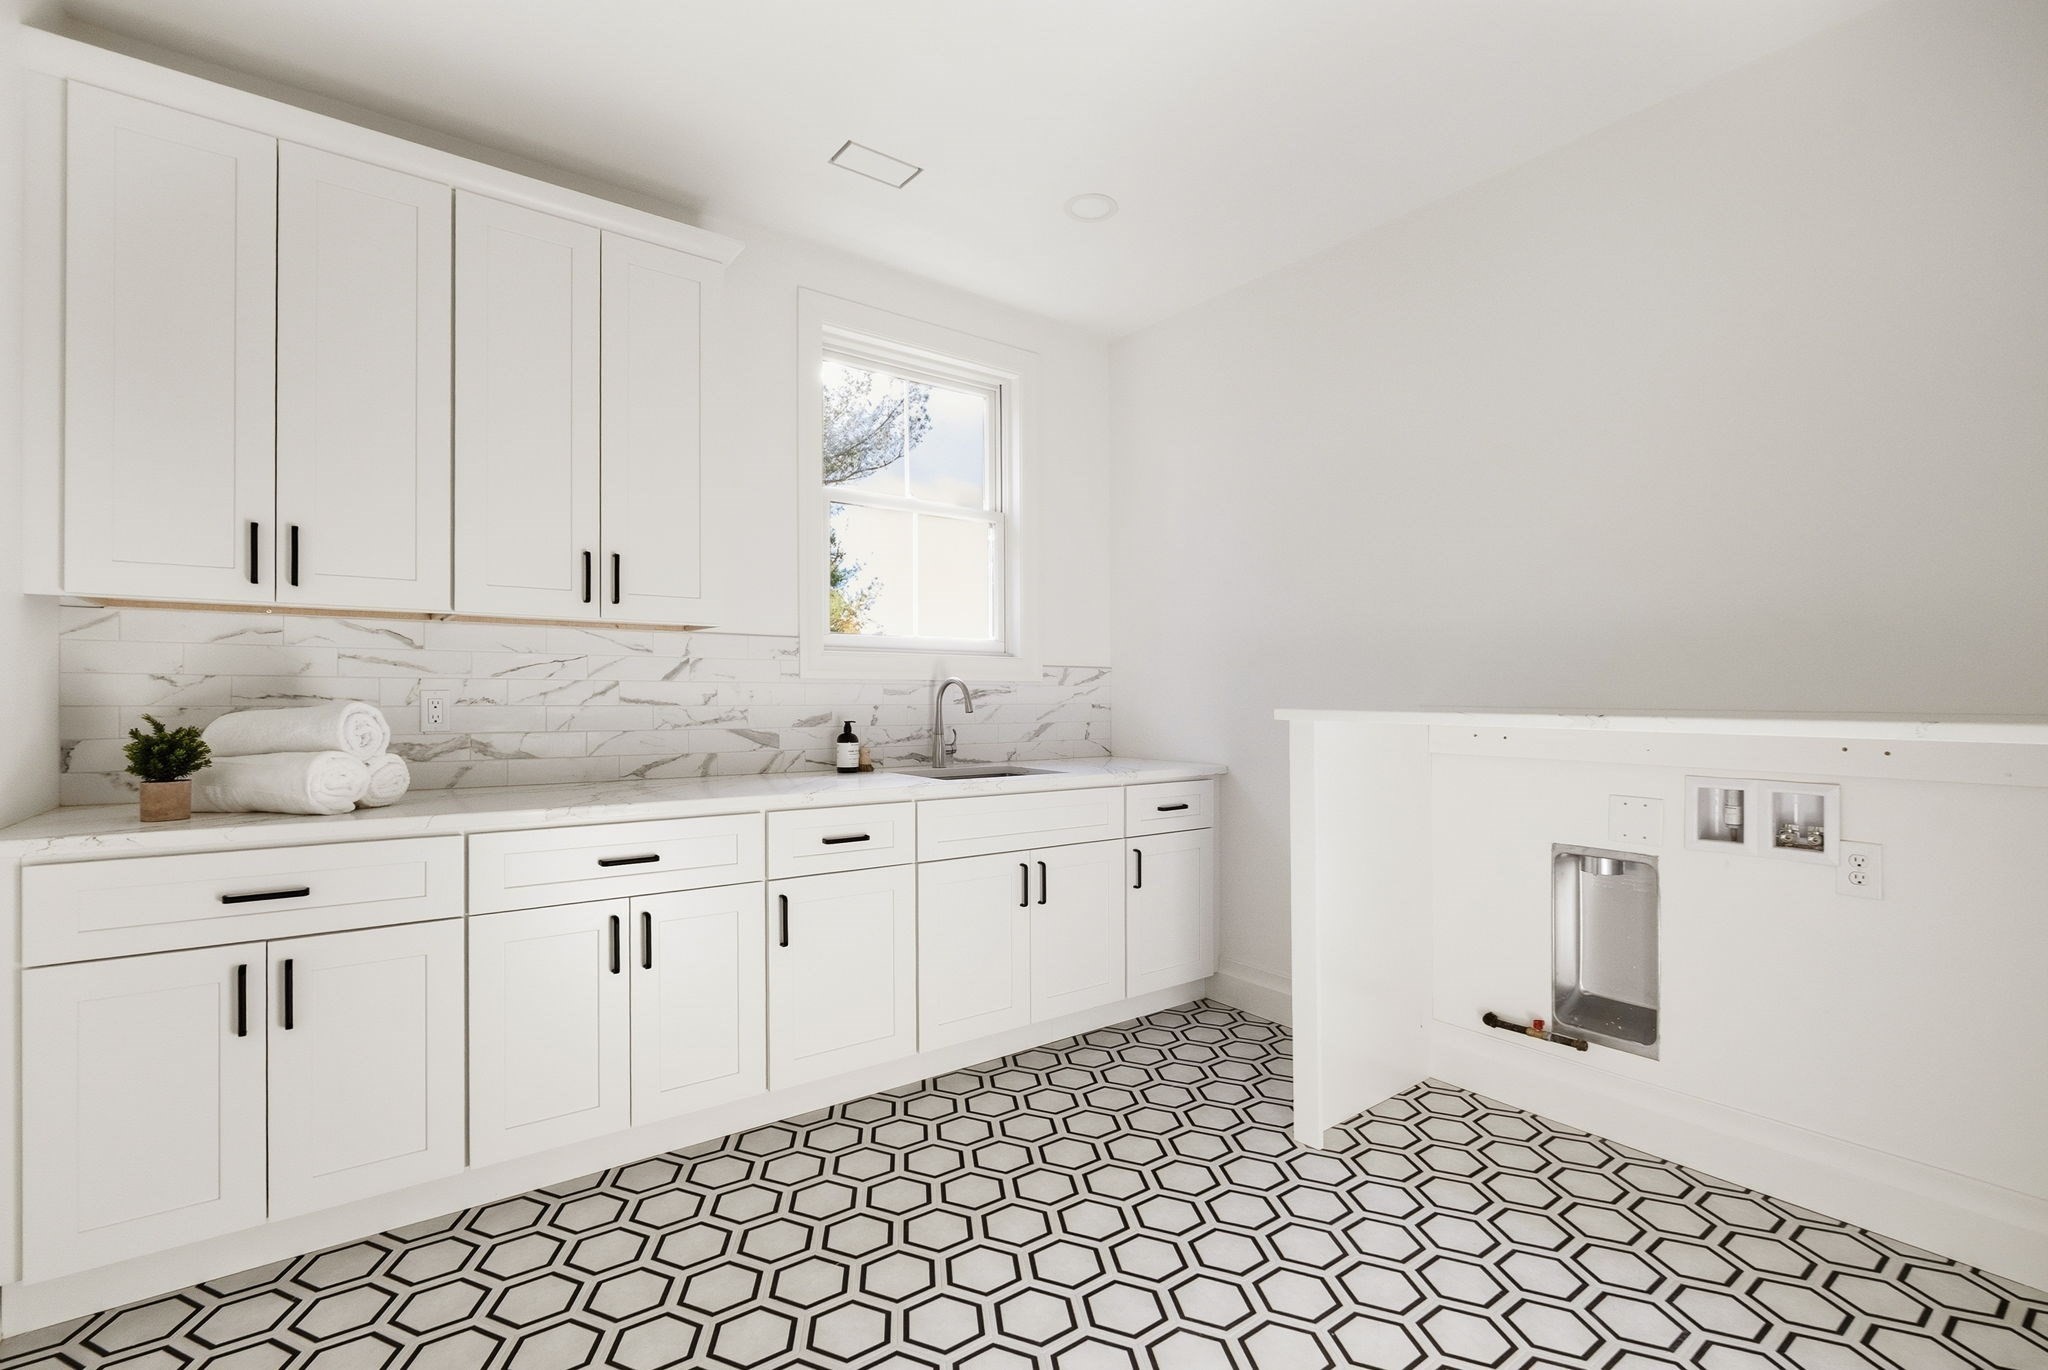
Laundry room Flooring - Stone/Ceramic Tile, Countertops - Upgraded, Electric Dryer Hookup, Recessed Lighting, Washer Hookup, Sink, Second Floor
Fireplace Living Room, Master Bedroom
Appliances Electric Water Heater, Water Heater, Oven, Dishwasher, Disposal, Microwave, Range, Refrigerator, Wine Refrigerator, Range Hood, Plumbed For Ice Maker
Flooring Tile, Marble, Hardwood, Flooring - Hardwood, Flooring - Stone/Ceramic Tile
Total Bedrooms: 6
Half Bathrooms: 1
Full Bathrooms: 6
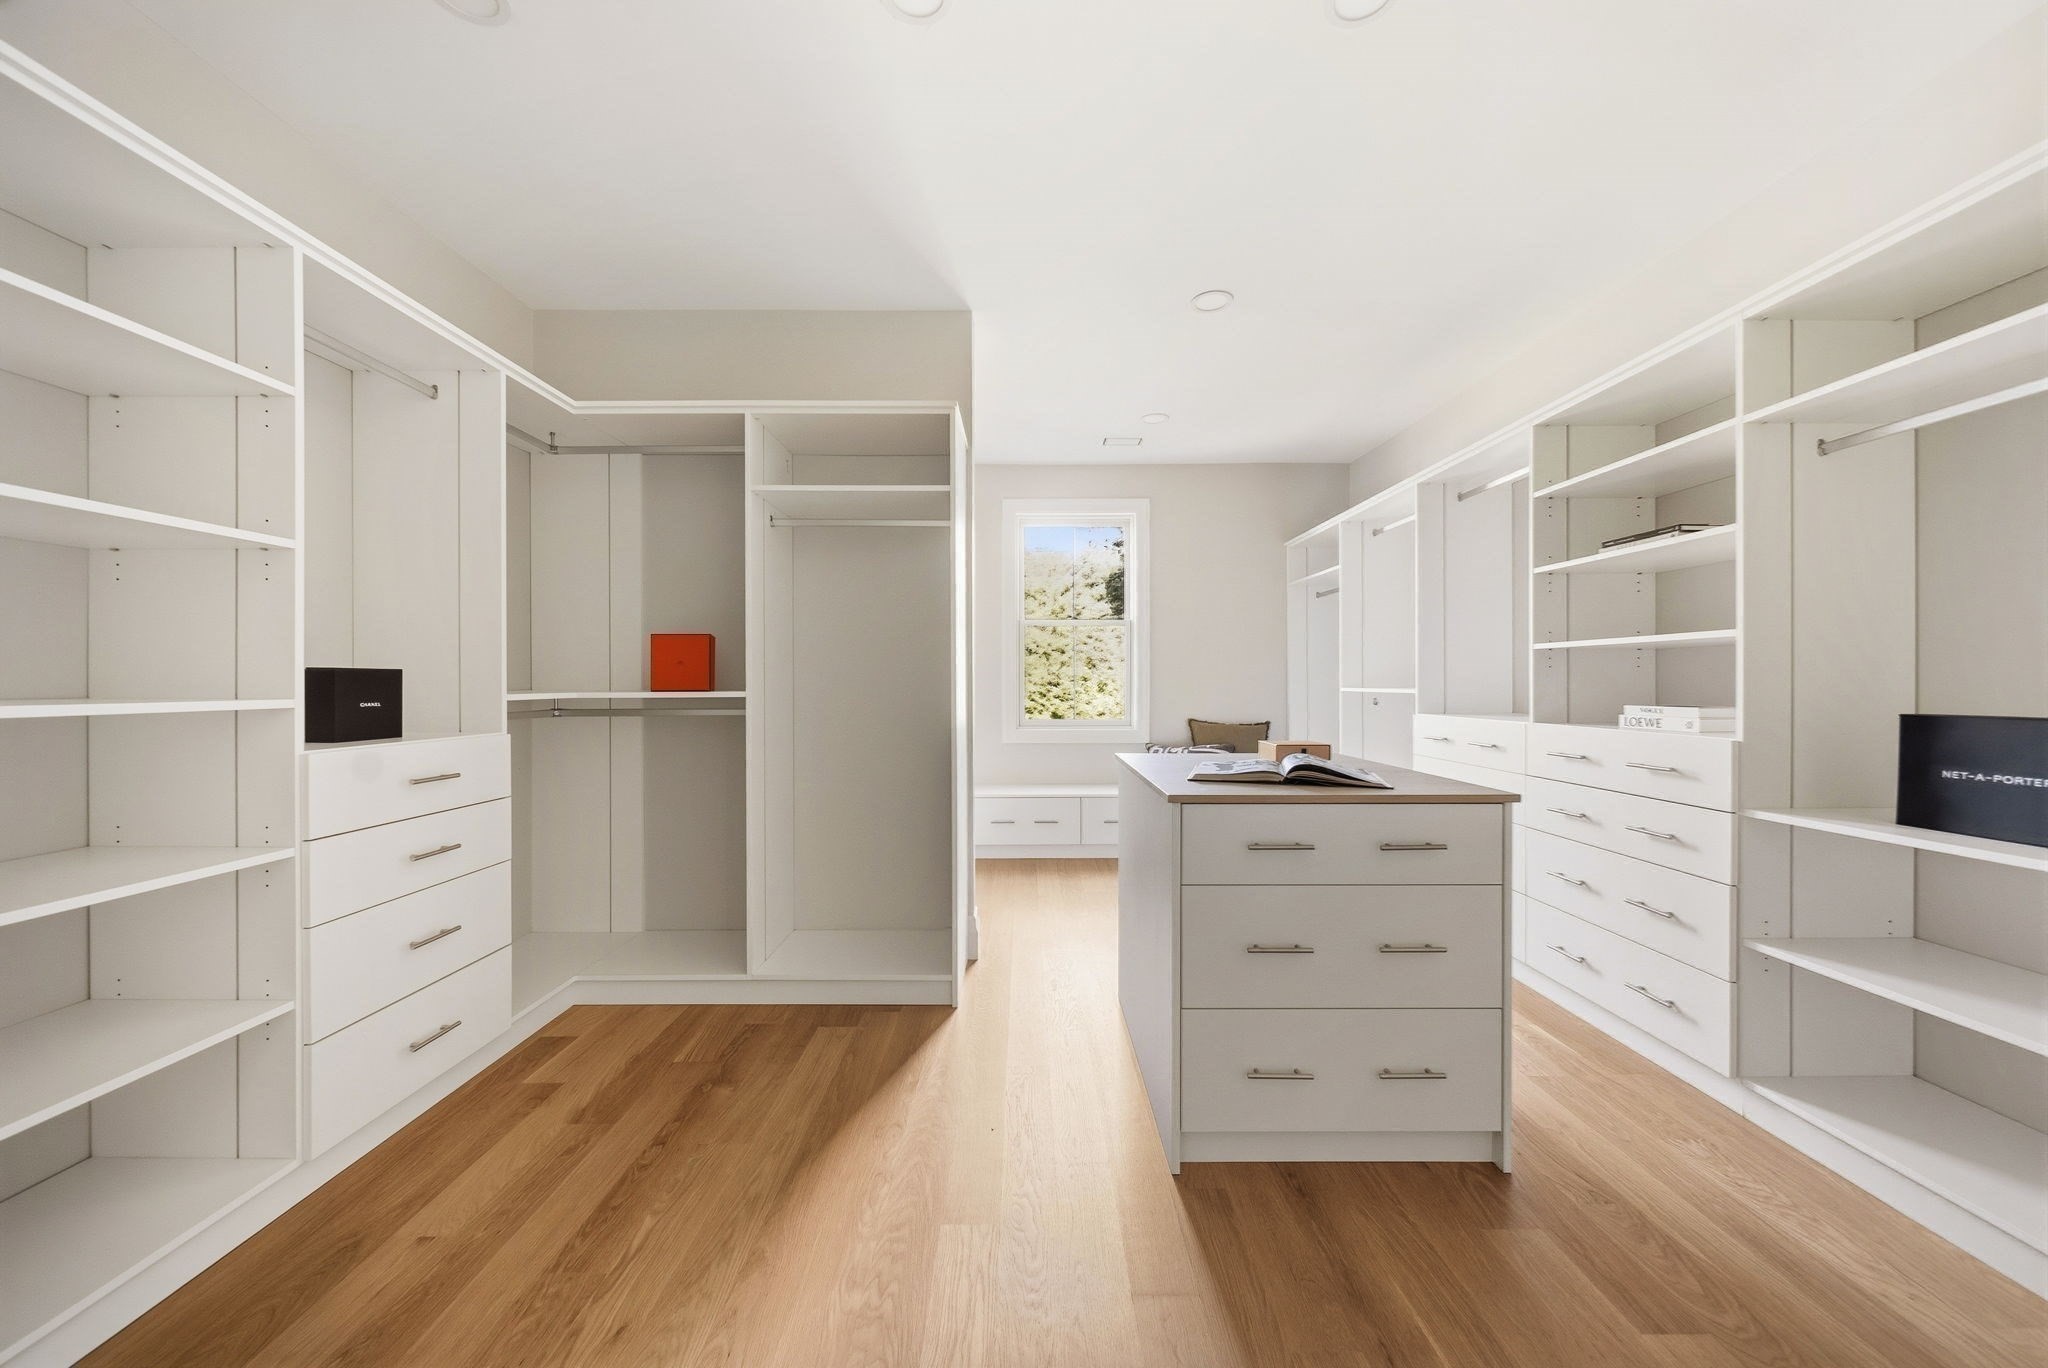
Other Interior Features Coffered Ceiling(s), Recessed Lighting, Bathroom - Full, Bathroom - Double Vanity/Sink, Bathroom - Tiled With Shower Stall, Closet - Linen, Closet/Cabinets - Custom Built, Countertops - Stone/Granite/Solid, Lighting - Sconce, Home Office
Area & Lot
Open house

10/25/2026 11:00AM - 12:30PM EDT

Total area 9,819 Sq.Ft.
Lot Area 0.87 Acres
Living area 9,819 Sq.Ft.
MLS® ID 73593794
Year Built 2026
High School Andover High School
Middle School Doherty Middle School
Elementary School South Elementary School
Architecture Styles Colonial
Type Residential
Status For Sale
Exterior
Air conditioning Central Air
Heat type Forced Air, Propane
Water Source Public
Garage Space 3.0
Security Features Security System
Sewer Public Sewer
Other Exterior Features Deck, Deck - Composite, Patio, Rain Gutters, Professional Landscaping, Sprinkler System, Decorative Lighting, Screens, Stone Wall
Parking Attached, Garage Door Opener, Garage Faces Side, Insulated, Oversized, Paved Drive, Off Street, Paved
Lot Features Cul-De-Sac, Easements, Level
Roof Shingle, Metal
Utilities for Gas Range, for Electric Oven, for Electric Dryer, Washer Hookup, Icemaker Connection
Finance
Sales Price $4,599,000
Real Estate Tax $18,274 yearly
image

Schedule a Showing

I would love to show you this beautiful property. Please select your preferred date and time below. I will be in touch shortly to confirm your appointment.

Schedule a Showing

I would love to show you this beautiful property. Please select your preferred date and time below. I will be in touch shortly to confirm your appointment.

Thank you for your interest in 7 Cider Hill Way, Andover, MA 01810. We are reviewing your request and will be in touch shortly!

Work With Jamie

Jamie offers her fresh, solution-driven approach to help her clients achieve the best results. Operating with the integrity for which she is known, she enjoys working with clients throughout the Metro West and Greater Boston markets. Contact me now.