5 Prentiss Place Unit 5
VIEW PHOTOS
$825,000

5 Prentiss Place Unit 5

3 Beds 3 Baths 2,480 Sq.Ft.

Description

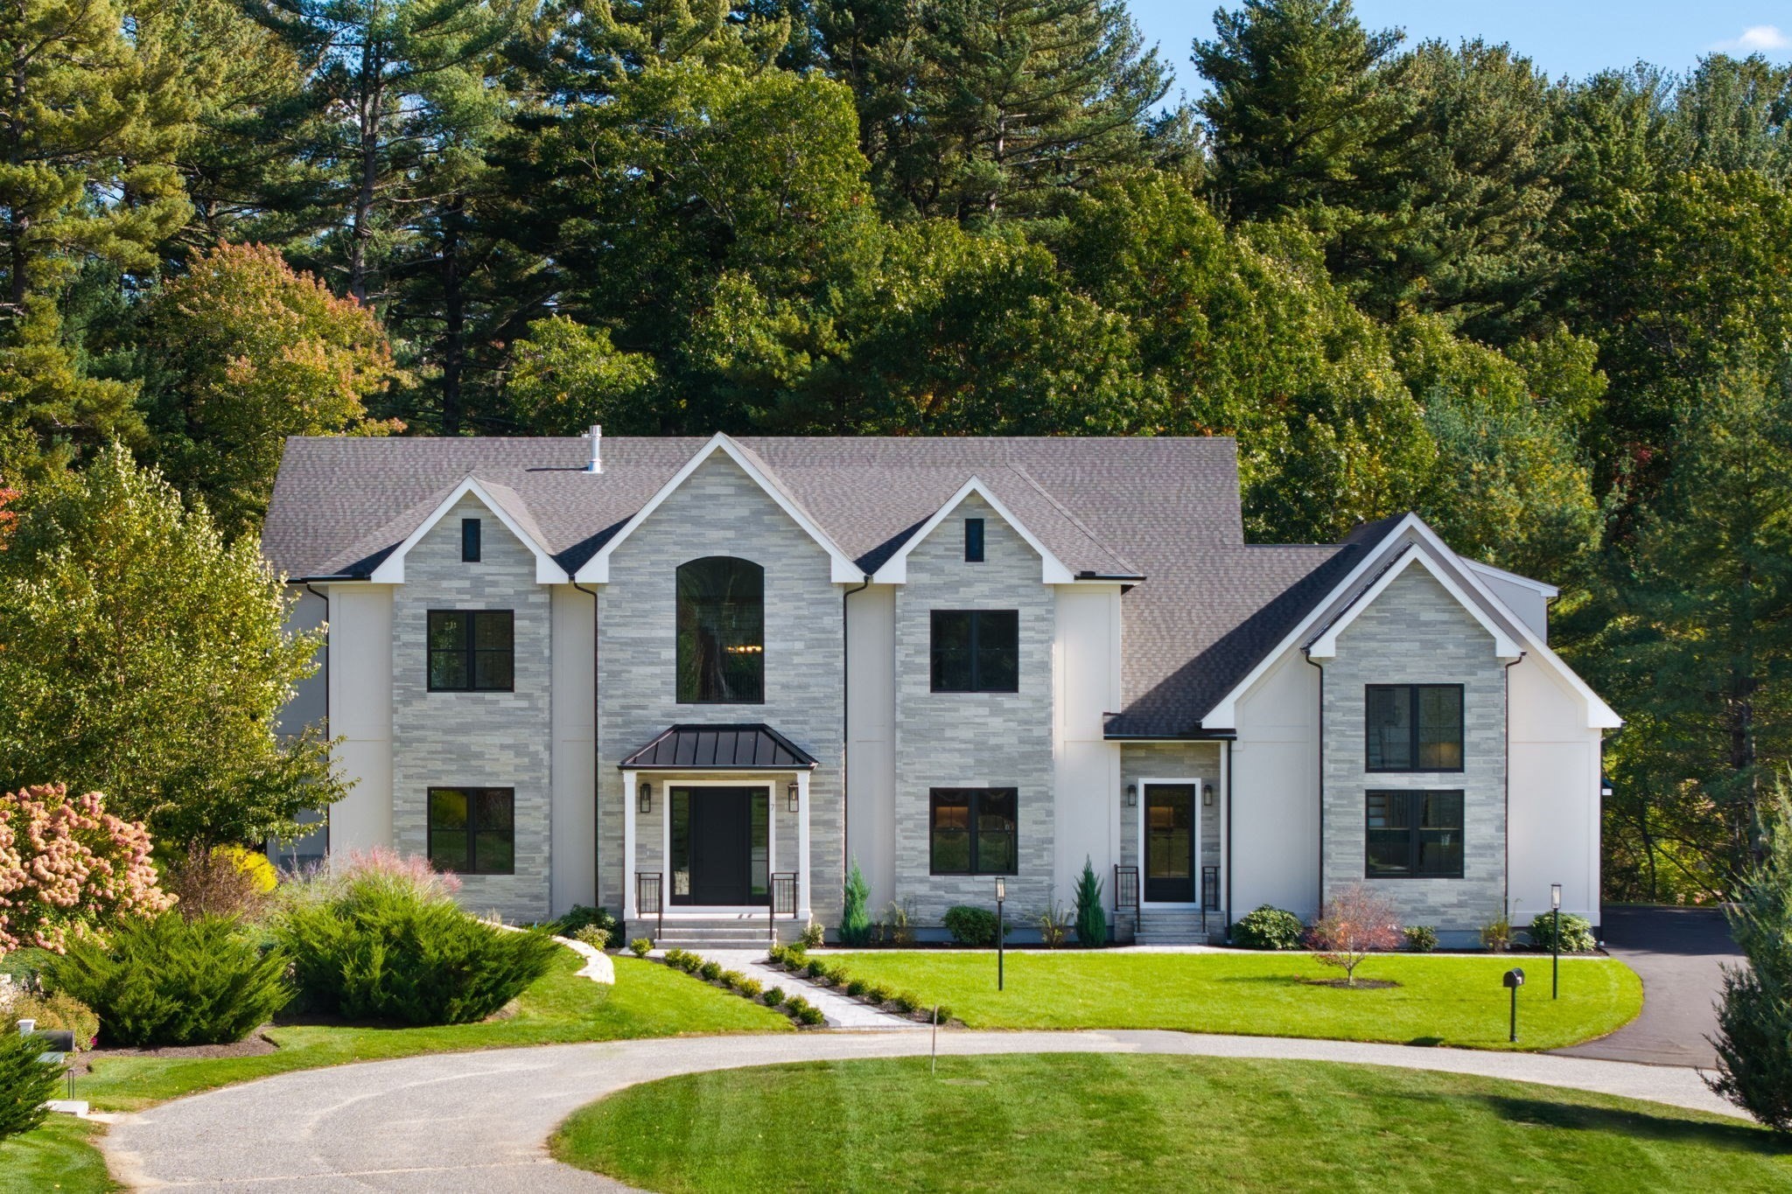
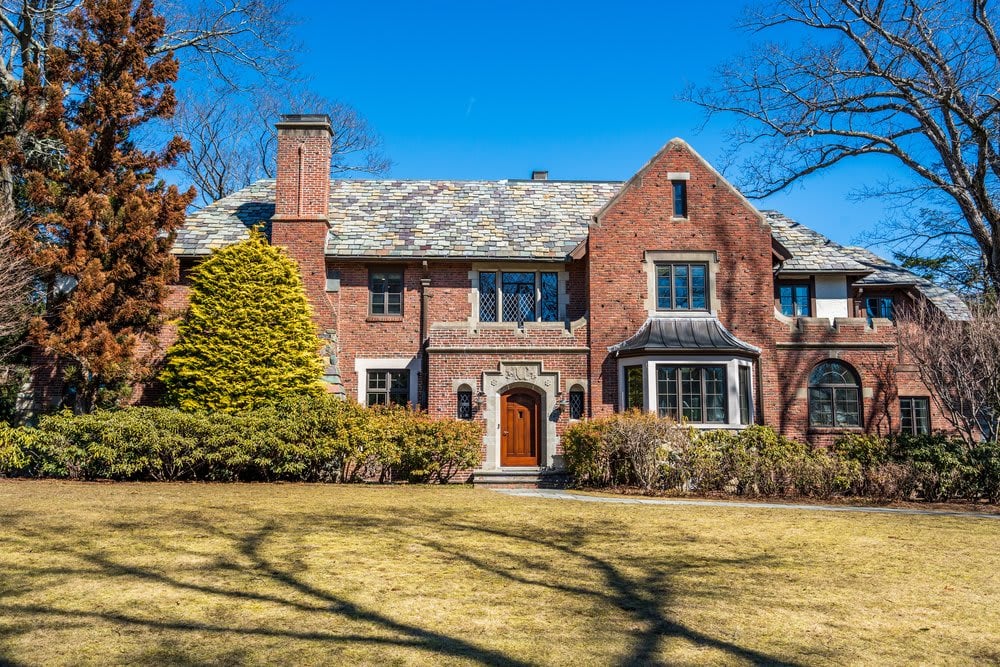
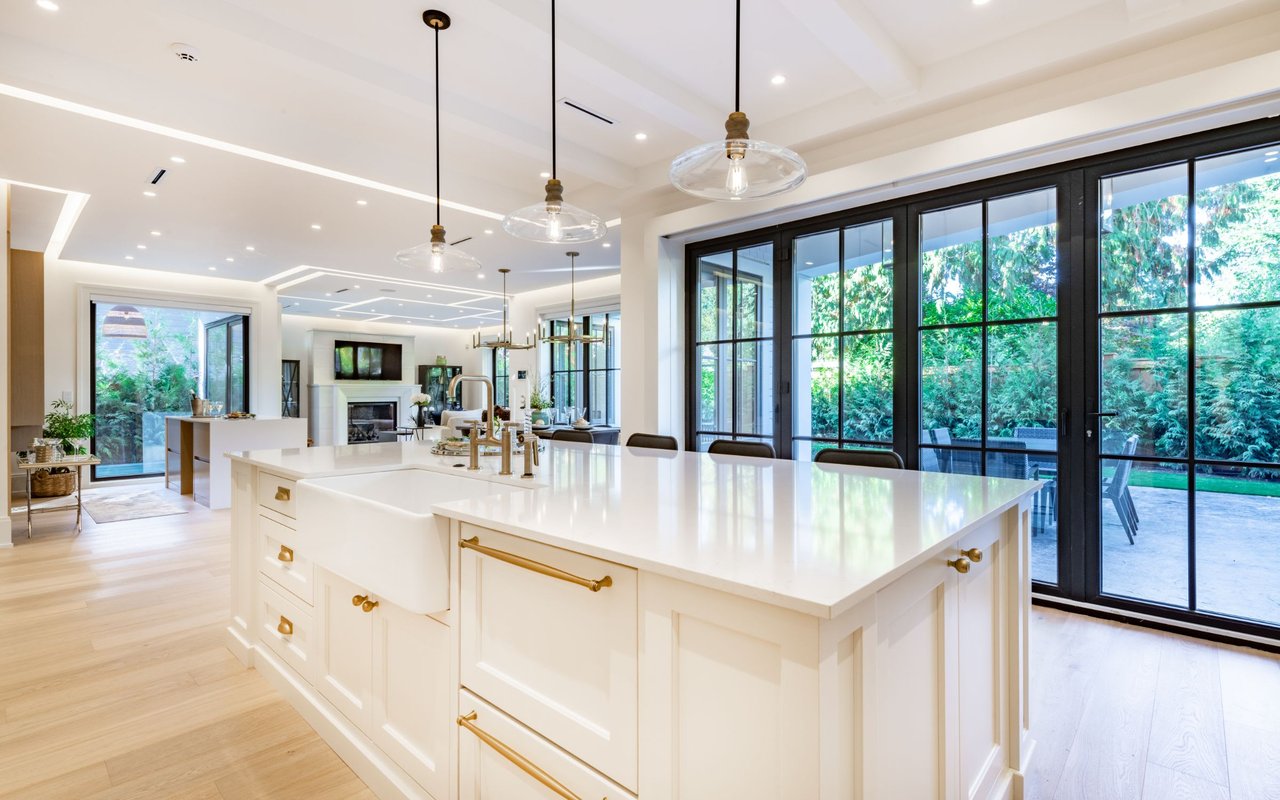
Welcome to one of the larger townhomes in the sought-after Prentiss Place Condos! This is an end-unit offering approximately 2,500 sq ft of living space, including 500 sq ft finished lower-level. Cozy up to the fireplace in your roomy living room that flows effortlessly into the kitchen. Kitchen offers abundant cabinetry, counter space, large island and a cute coffee nook. The comfortable dining area leads directly to your private patio. 1st-floor bedroom & renovated bath provide excellent flexibility for guests or single-level living. The 2nd floor offers a huge 2-room principal suite w generous closet space and renovated en suite bath w shower & separate soaking tub. 3rd bedroom and 3rd full bath complete the 2nd floor. You can't beat the parking with 1-car attached garage AND separate 2nd garage space + 1 outside spot. Finished lower level further expands living space w play room, large den, dedicated laundry room AND entirely private storage room. Come fall in love!

Share Property

Location

5 Prentiss Place Unit 5, Medfield, MA 02052

Status

Sold

Date Sold

June 22, 2026
Jamie Grossman

Jamie Grossman

TITLE

Real Estate Advisor | Broker Associate

Property Amenities

Interior
Laundry room In Basement, In Unit
Fireplace Living Room
Total Bedrooms: 3
Full Bathrooms: 3
Area & Lot
Total area 2,480 Sq.Ft.
Living area 2,480 Sq.Ft.
MLS® ID 73501846
Year Built 1988
Type Condo
Status Sold
Exterior
Stories 1
Air conditioning Central Air
Heat type Central, Forced Air, Natural Gas
Water Source Public
Garage Space 2.0
Sewer Public Sewer
Other Exterior Features Patio
Parking Attached, Detached, Paved
Roof Shingle
Finance
Sales Price $825,000
HOA Fees $557 monthly
Real Estate Tax $8,813 yearly

Work With Jamie

Jamie offers her fresh, solution-driven approach to help her clients achieve the best results. Operating with the integrity for which she is known, she enjoys working with clients throughout the Metro West and Greater Boston markets. Contact me now.