Leave a Message

By providing your contact information to Jamie Grossman, your personal information will be processed in accordance with Jamie Grossman's Privacy Policy. By checking the box(es) below, you consent to receive communications regarding your real estate inquiries and related marketing and promotional updates in the manner selected by you. For SMS text messages, message frequency varies. Message and data rates may apply. You may opt out of receiving further communications from Jamie Grossman at any time. To opt out of receiving SMS text messages, reply STOP to unsubscribe.

Thank you for your message. We will be in touch with you shortly.

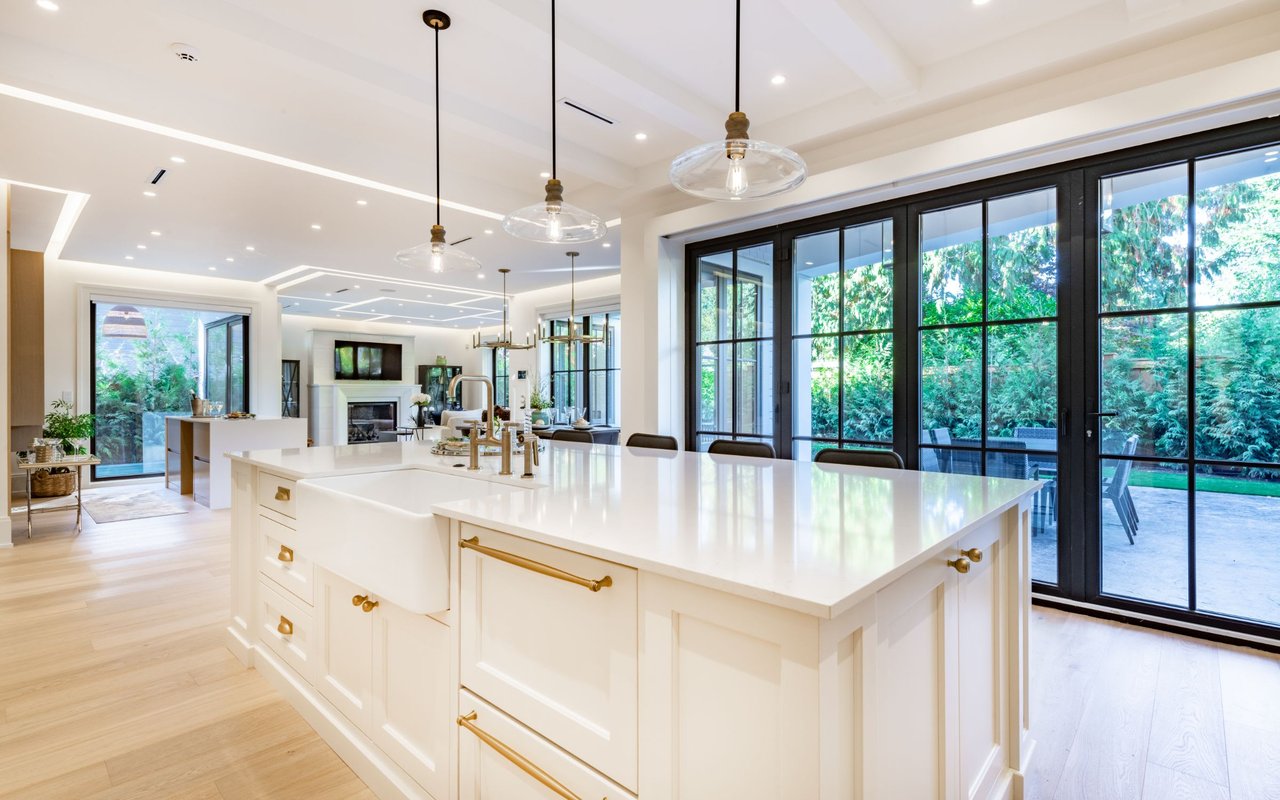
Open-plan kitchen with a large island, cream cabinets, and hardwood floors beside the living and dining areas.
Kitchen with a central island, cream cabinets, stainless steel appliances, and hardwood floors.
Kitchen with white cabinets, granite counters, stainless steel appliances, and hardwood floors.
Kitchen with white cabinets, a large island, gray chairs, and stainless steel appliances.
Open-plan living and dining area with hardwood floors, gray sectional, and kitchen beyond.
Living room with gray sofa, hardwood floors, record cabinet, and dining area.
Living room with a gray sectional, hardwood floors, and a stone accent wall beside the staircase.
Living room with a gray sectional, blue patterned rug, and adjoining dining area.
Dining area with a wooden table, patterned rug, shuttered windows, and a wooden entry door.
Bedroom with a white paneled bed, striped blue bedding, hardwood floors, and a large patterned rug.
Bedroom with a white bed, striped bedding, patterned rug, and dark wood floors.
Home office with a book-filled bookcase, hardwood floors, and a desk beside a large window.
Home office with bookcases, a desk, and polished hardwood floors.
Living room with a gray sectional, colorful rug, and checked armchair beside a guitar.
Home office with built-in bookshelves, a white desk, and a checked armchair holding a ukulele.
Living room with a gray sectional, colorful rug, hardwood floors, and white built-in media unit.
Open-plan living room and kitchen with a gray sectional, dark wood floors, and white cabinetry.
Living room with a gray sectional, built-in TV cabinetry, colorful rug, and staircase.
Staged room with a gray sofa, desk workspace, and stationary exercise bike.
Wet bar with white cabinetry, gray tile backsplash, sink, and undercounter beverage refrigerator.
Basement utility area with exposed pipes, a water heater, storage shelves, and a bicycle on a stand.
Bathroom with a wood vanity, vessel sink, and white tub with mosaic tile accents.
Bathroom with a glass walk-in shower, patterned tile accent, and wood vanity.
Bathroom with a white vanity and a brown, white, and mint chevron shower curtain.
Laundry closet with stacked washer and dryer, cleaning supplies on shelves, and a wood floor.
Entry foyer with polished hardwood floors, an Elmwood St sign, and an open doorway to a bathroom.
Enclosed patio with brick pavers, white fencing, cushioned seating, and colorful flowers.
Rear of a multi-story home with a raised deck, fenced lawn, garden beds, and patio seating.
Front entrance of a gray-sided two-unit home with wooden doors, porch, and broad steps.
VIEW PHOTOS
$1,265,000

5 Elmwood St Unit: 1

2 Beds 3 Baths 1,828 Sq.Ft. 5,000 Sq.Ft.

Description

Conveniently located moments from Davis Square, this 2 bedroom, 3 bathroom lower duplex checks all the boxes. Enter into the spacious living room with soaring ceilings and plenty of windows that allow natural light to flood in. A tiled barn wood wall with electric fireplace creates a beautiful focal point of the space. Entertain your guests around the kitchen's oversized island and keep kitchen tools out of sight with the ample cabinet space. With two spacious bedrooms on the main floor, the primary bedroom boasts an ensuite bathroom and oversized closet. Just down the stairs you'll find a completely finished lower level with additional living space, bonus den/office full bathroom and built-in bar! Serenely secluded from the upper floor, you can make this space your own, from the ultimate work-from-home set-up to a relaxing oasis for your guests. The cherry on top to this home is a private, fenced in patio and yard, a short commute to the Red Line and three off street parking spots!

Share Property

Location

5 Elmwood St # 1, Somerville, MA 02144

Status

Sold

Date Sold

August 12, 2022
Jamie Grossman

Jamie Grossman

TITLE

Real Estate Advisor | Broker Associate

Property Amenities

Interior
Laundry room In Unit
Appliances Range,Dishwasher,Disposal,Microwave,Refrigerator,Freezer,Washer,Dryer,Wine Refrigerator
Flooring Wood, Tile
Total Bedrooms: 2
Full Bathrooms: 3
Other Interior Features Den
Area & Lot
Lot Area 5,000 Sq.Ft.
Living area 1,828 Sq.Ft.
MLS® ID 72995343
Year Built 1872
Type Condo
Status Sold
Exterior
Stories 2
Air conditioning Central Air
Heat type Forced Air, Natural Gas
Water Source Public
Sewer Public Sewer
Other Exterior Features Deck - Wood, Patio, Fenced Yard, Garden
Parking Tandem, Paved
Roof Rubber
Finance
Sales Price $1,265,000
HOA Fees $125 monthly
Real Estate Tax $11,768 yearly

Work With Jamie

Jamie offers her fresh, solution-driven approach to help her clients achieve the best results. Operating with the integrity for which she is known, she enjoys working with clients throughout the Metro West and Greater Boston markets. Contact me now.