Leave a Message

By providing your contact information to Jamie Grossman, your personal information will be processed in accordance with Jamie Grossman's Privacy Policy. By checking the box(es) below, you consent to receive communications regarding your real estate inquiries and related marketing and promotional updates in the manner selected by you. For SMS text messages, message frequency varies. Message and data rates may apply. You may opt out of receiving further communications from Jamie Grossman at any time. To opt out of receiving SMS text messages, reply STOP to unsubscribe.

Thank you for your message. We will be in touch with you shortly.

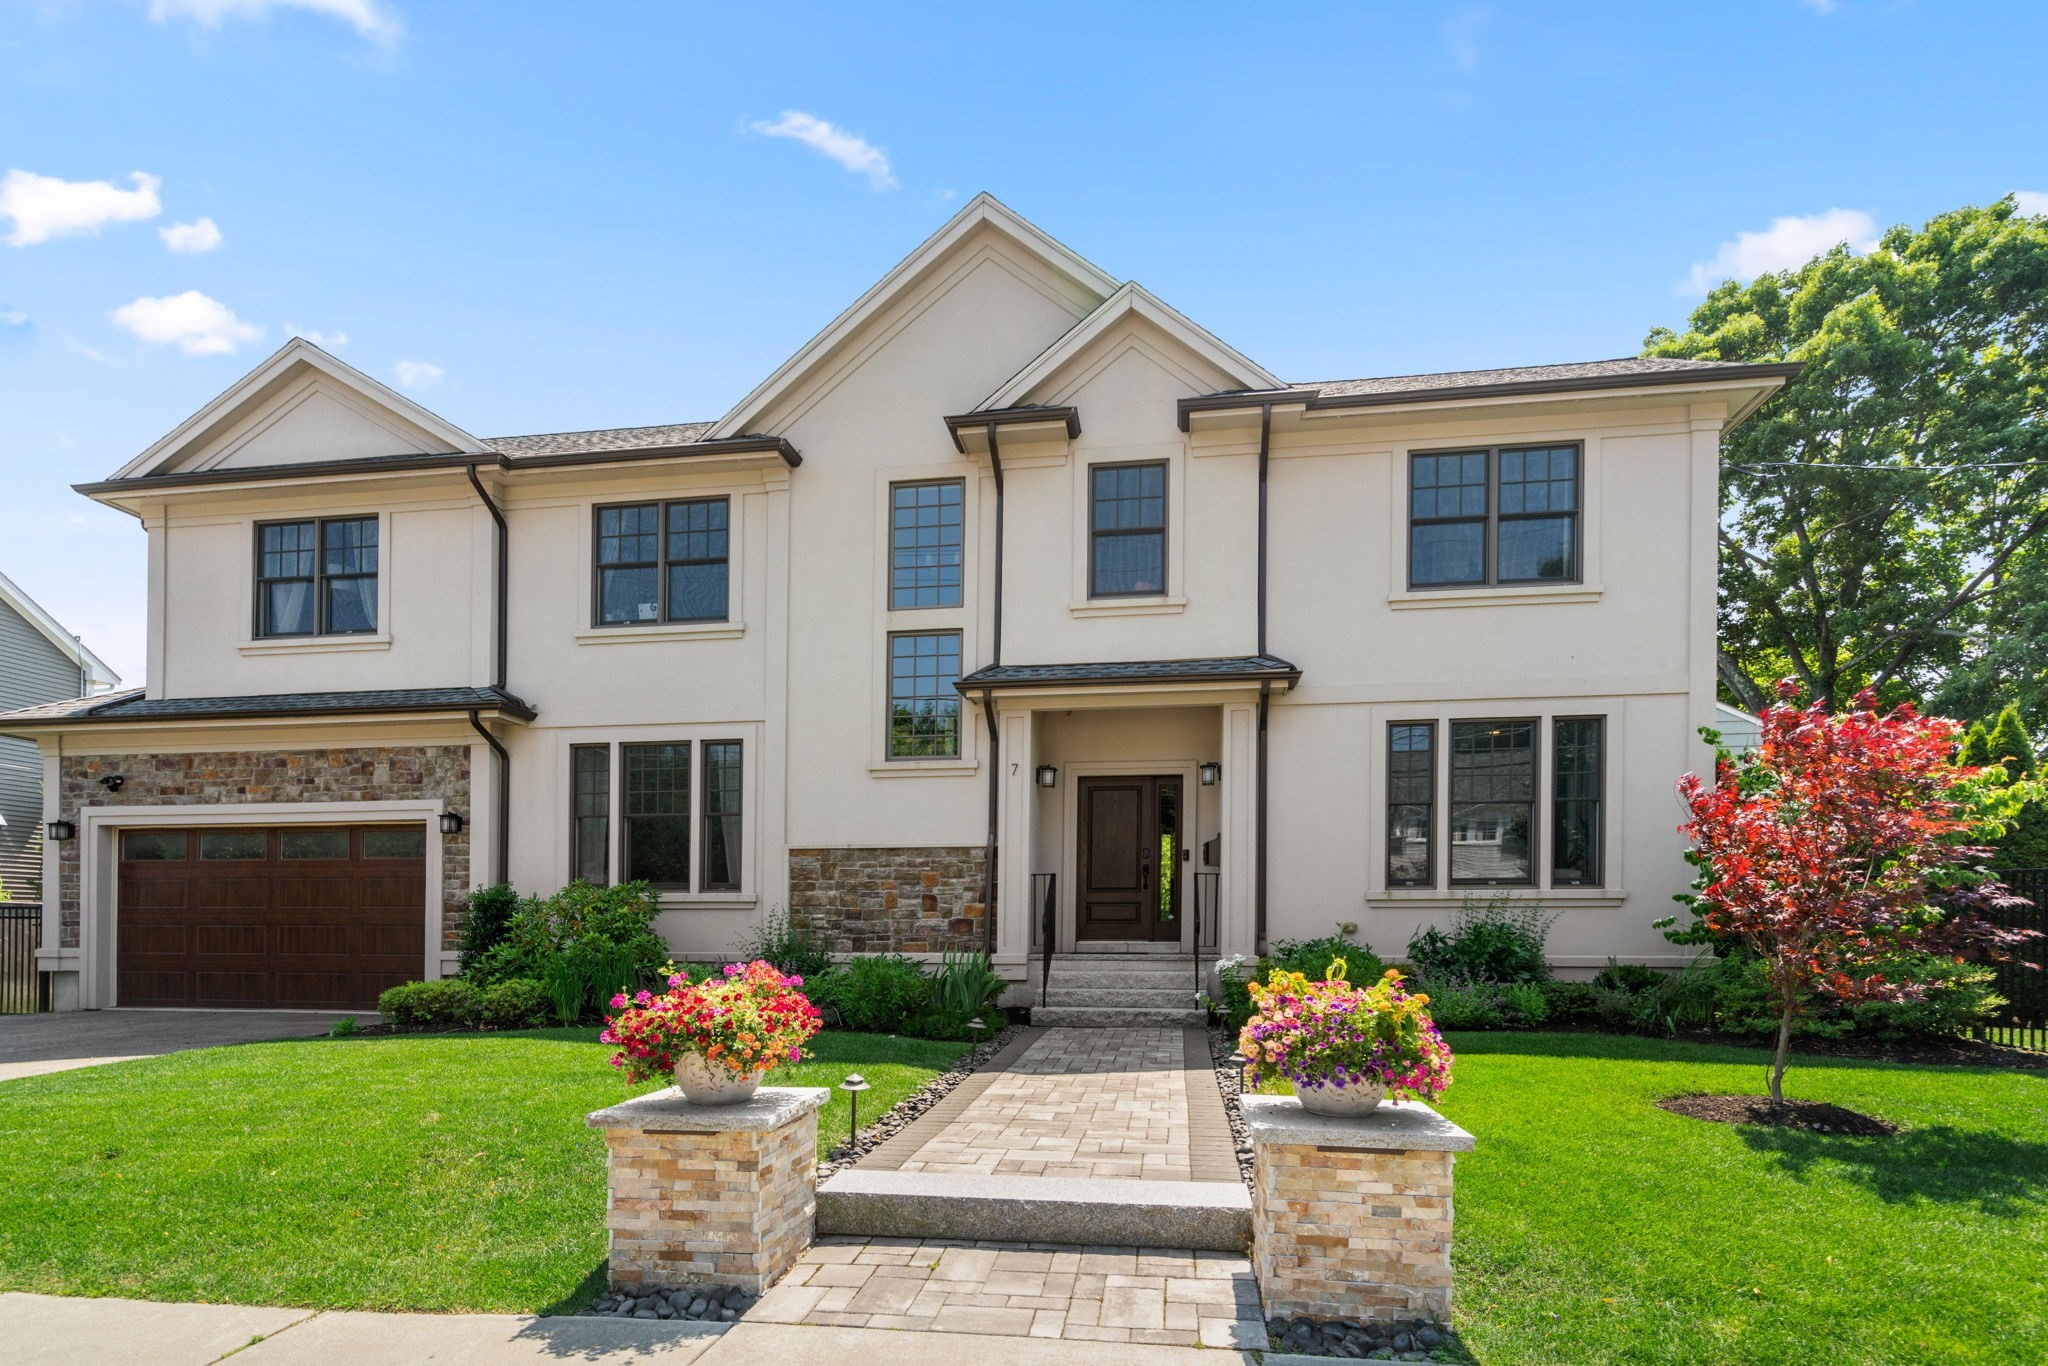
Two-story cream house with stone accents, a central walkway, flower planters, and an attached garage.
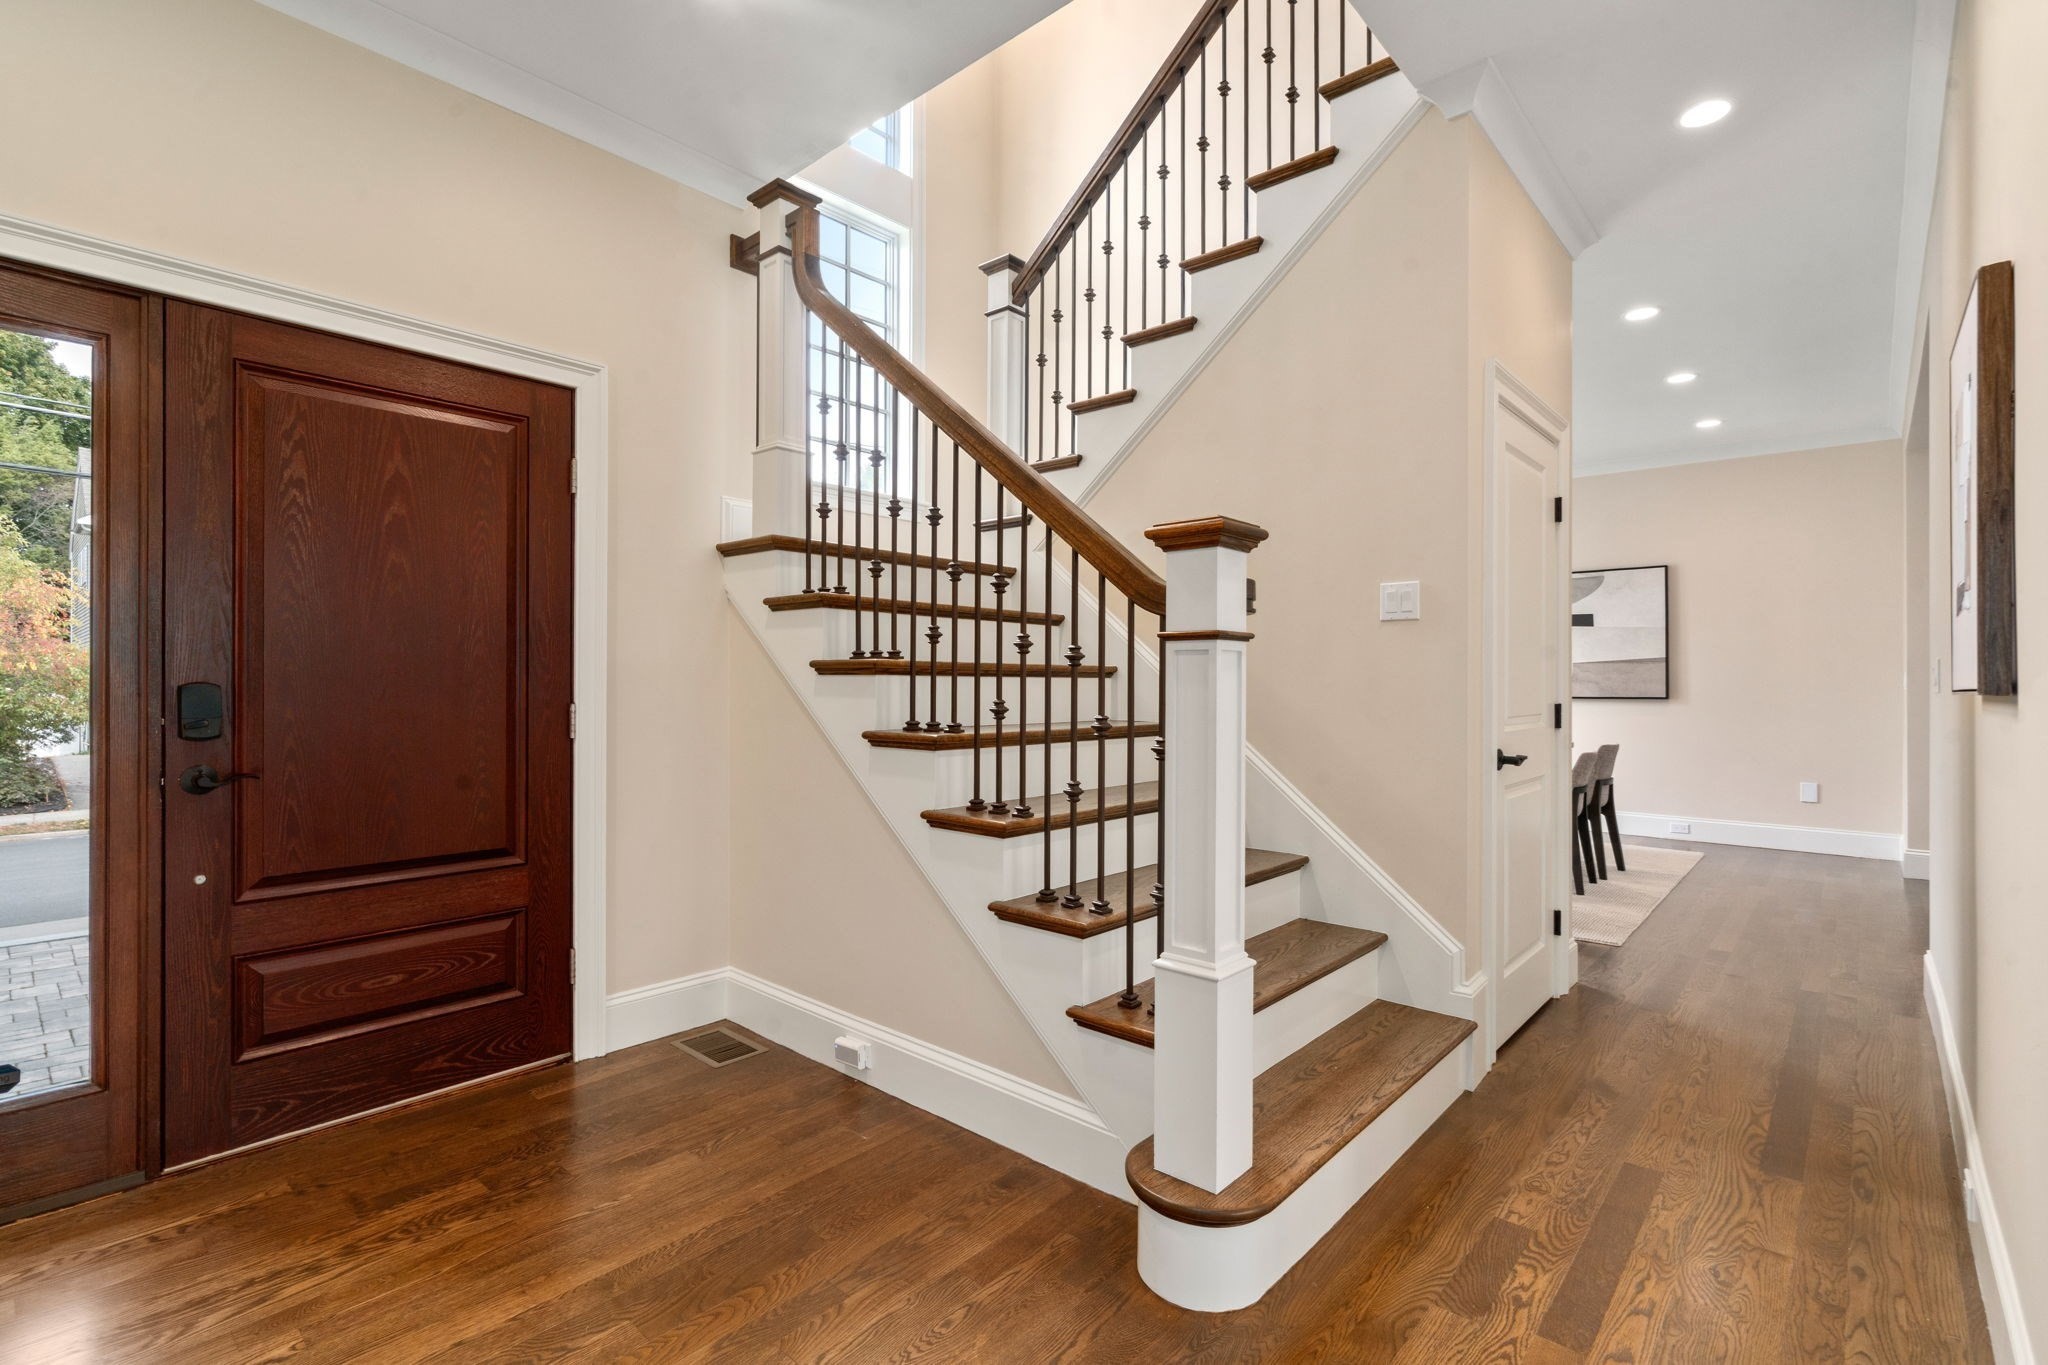
Entryway with a dark wood front door and a hardwood staircase with iron balusters.
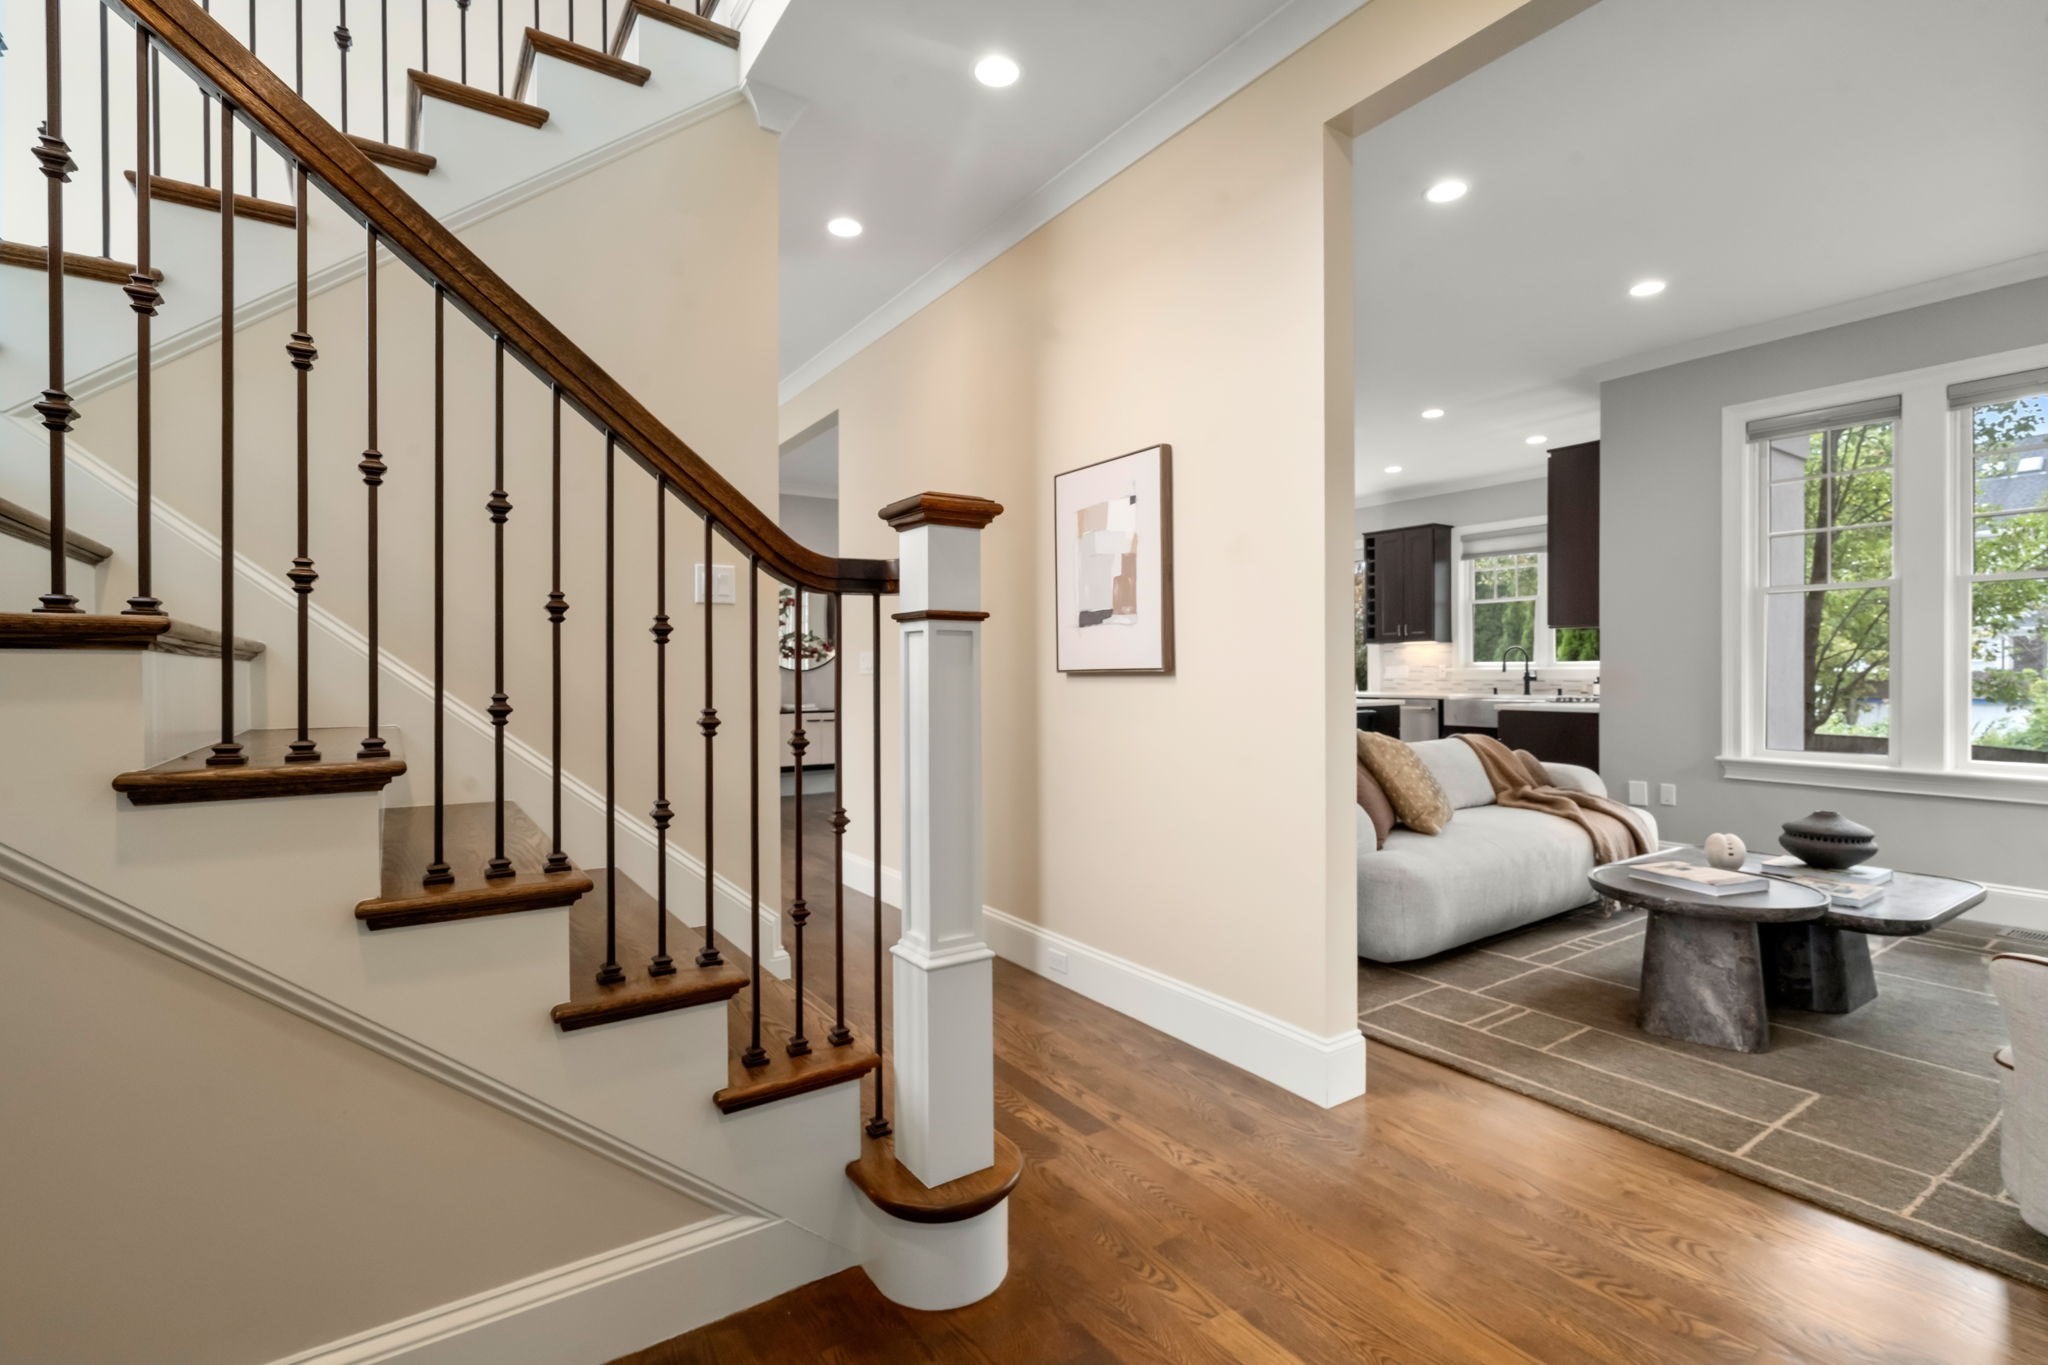
Foyer with a dark wood staircase opening onto a furnished living room and kitchen.
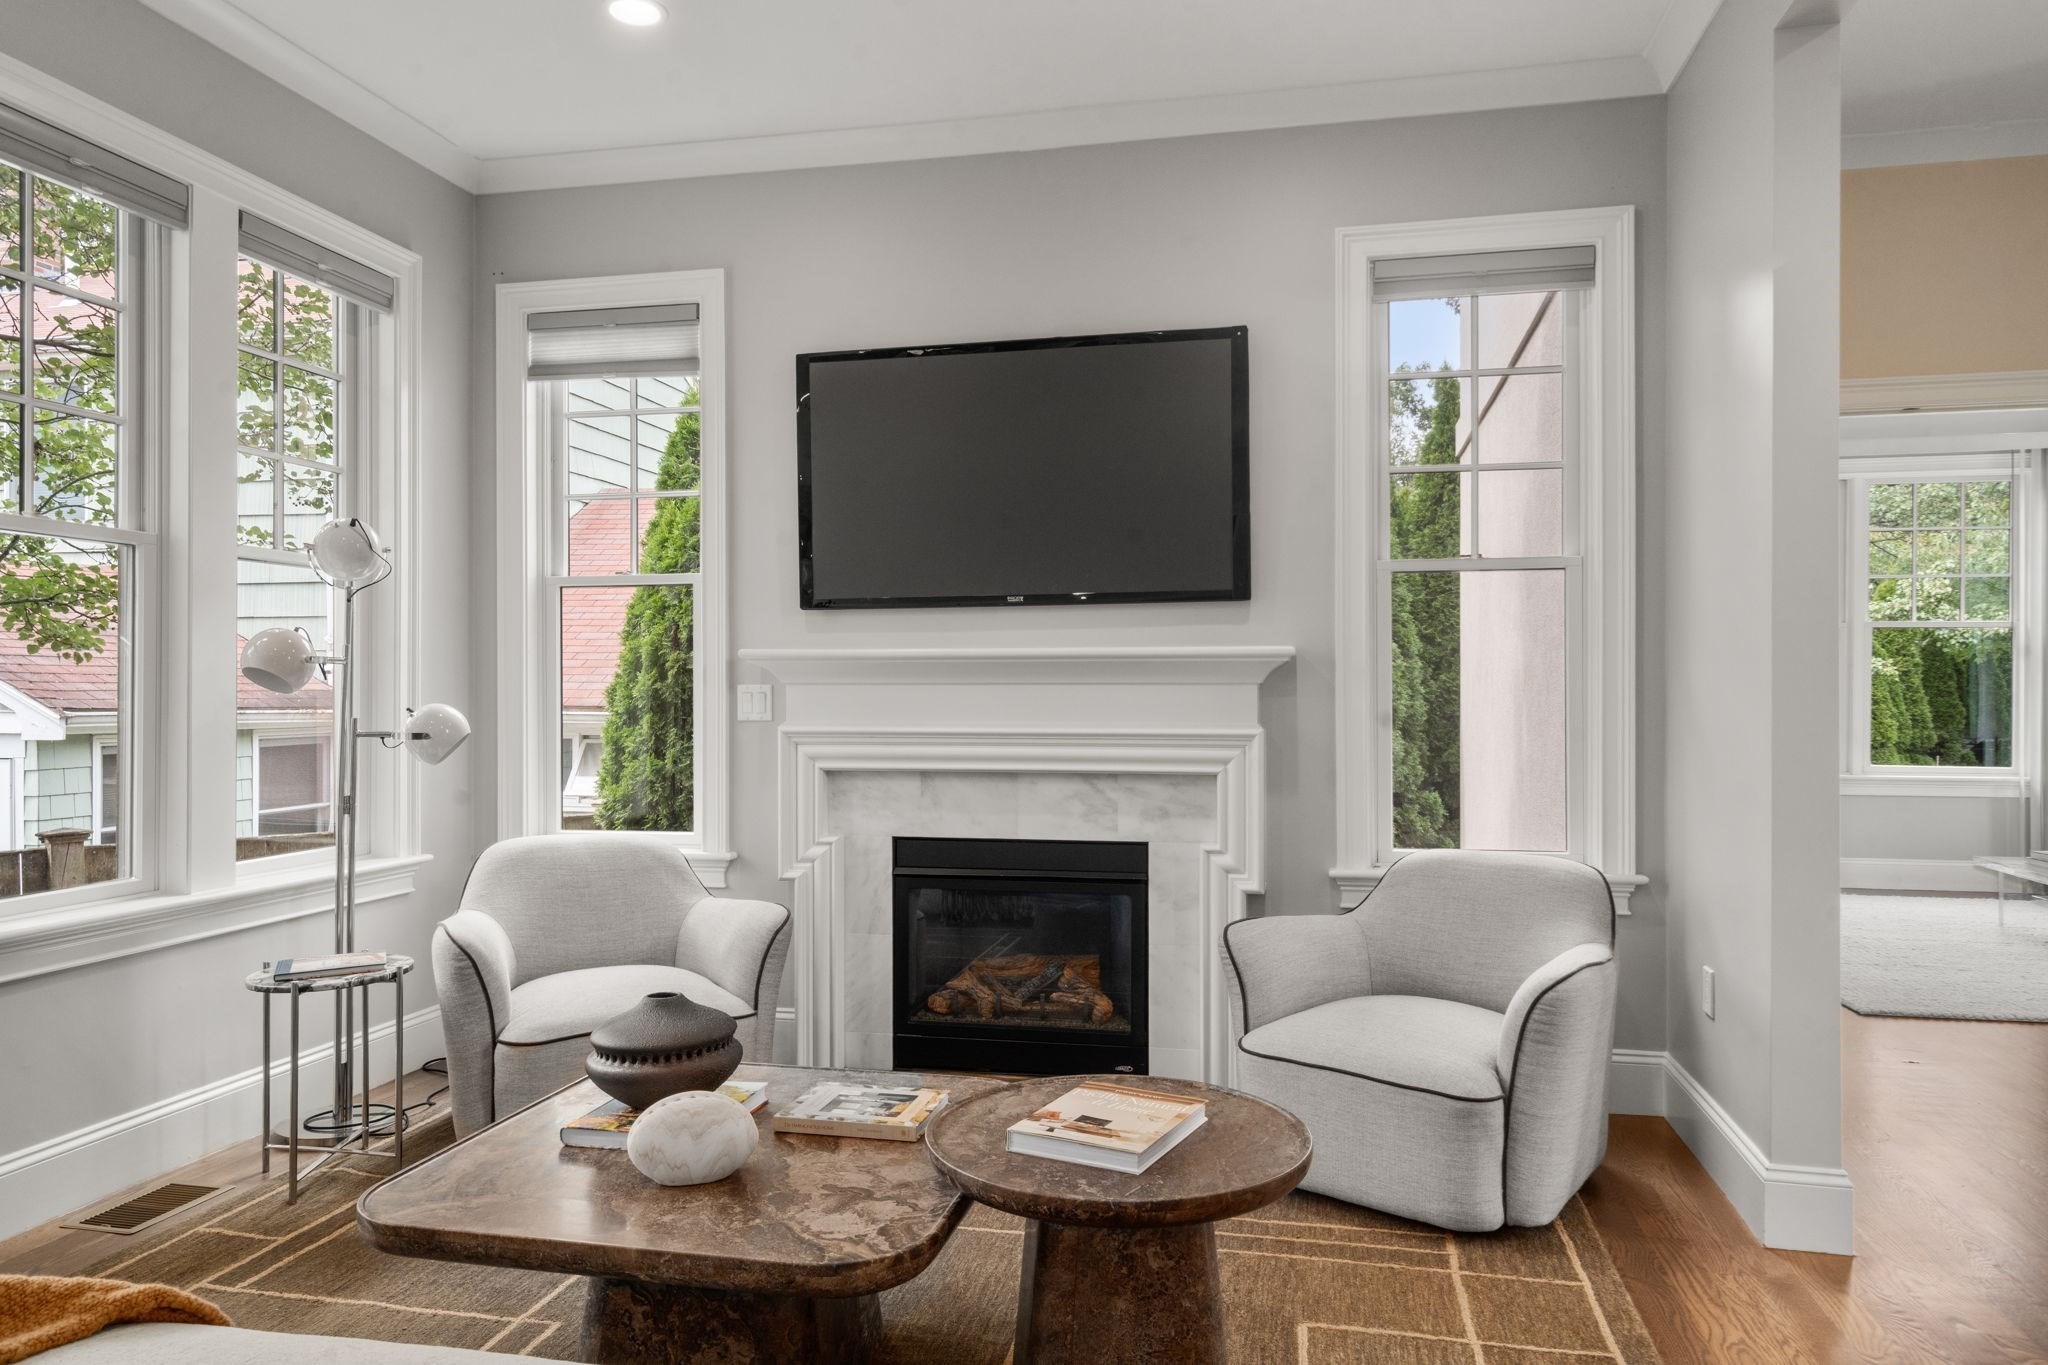
Living room with a white-trimmed fireplace, wall-mounted television, and large windows.
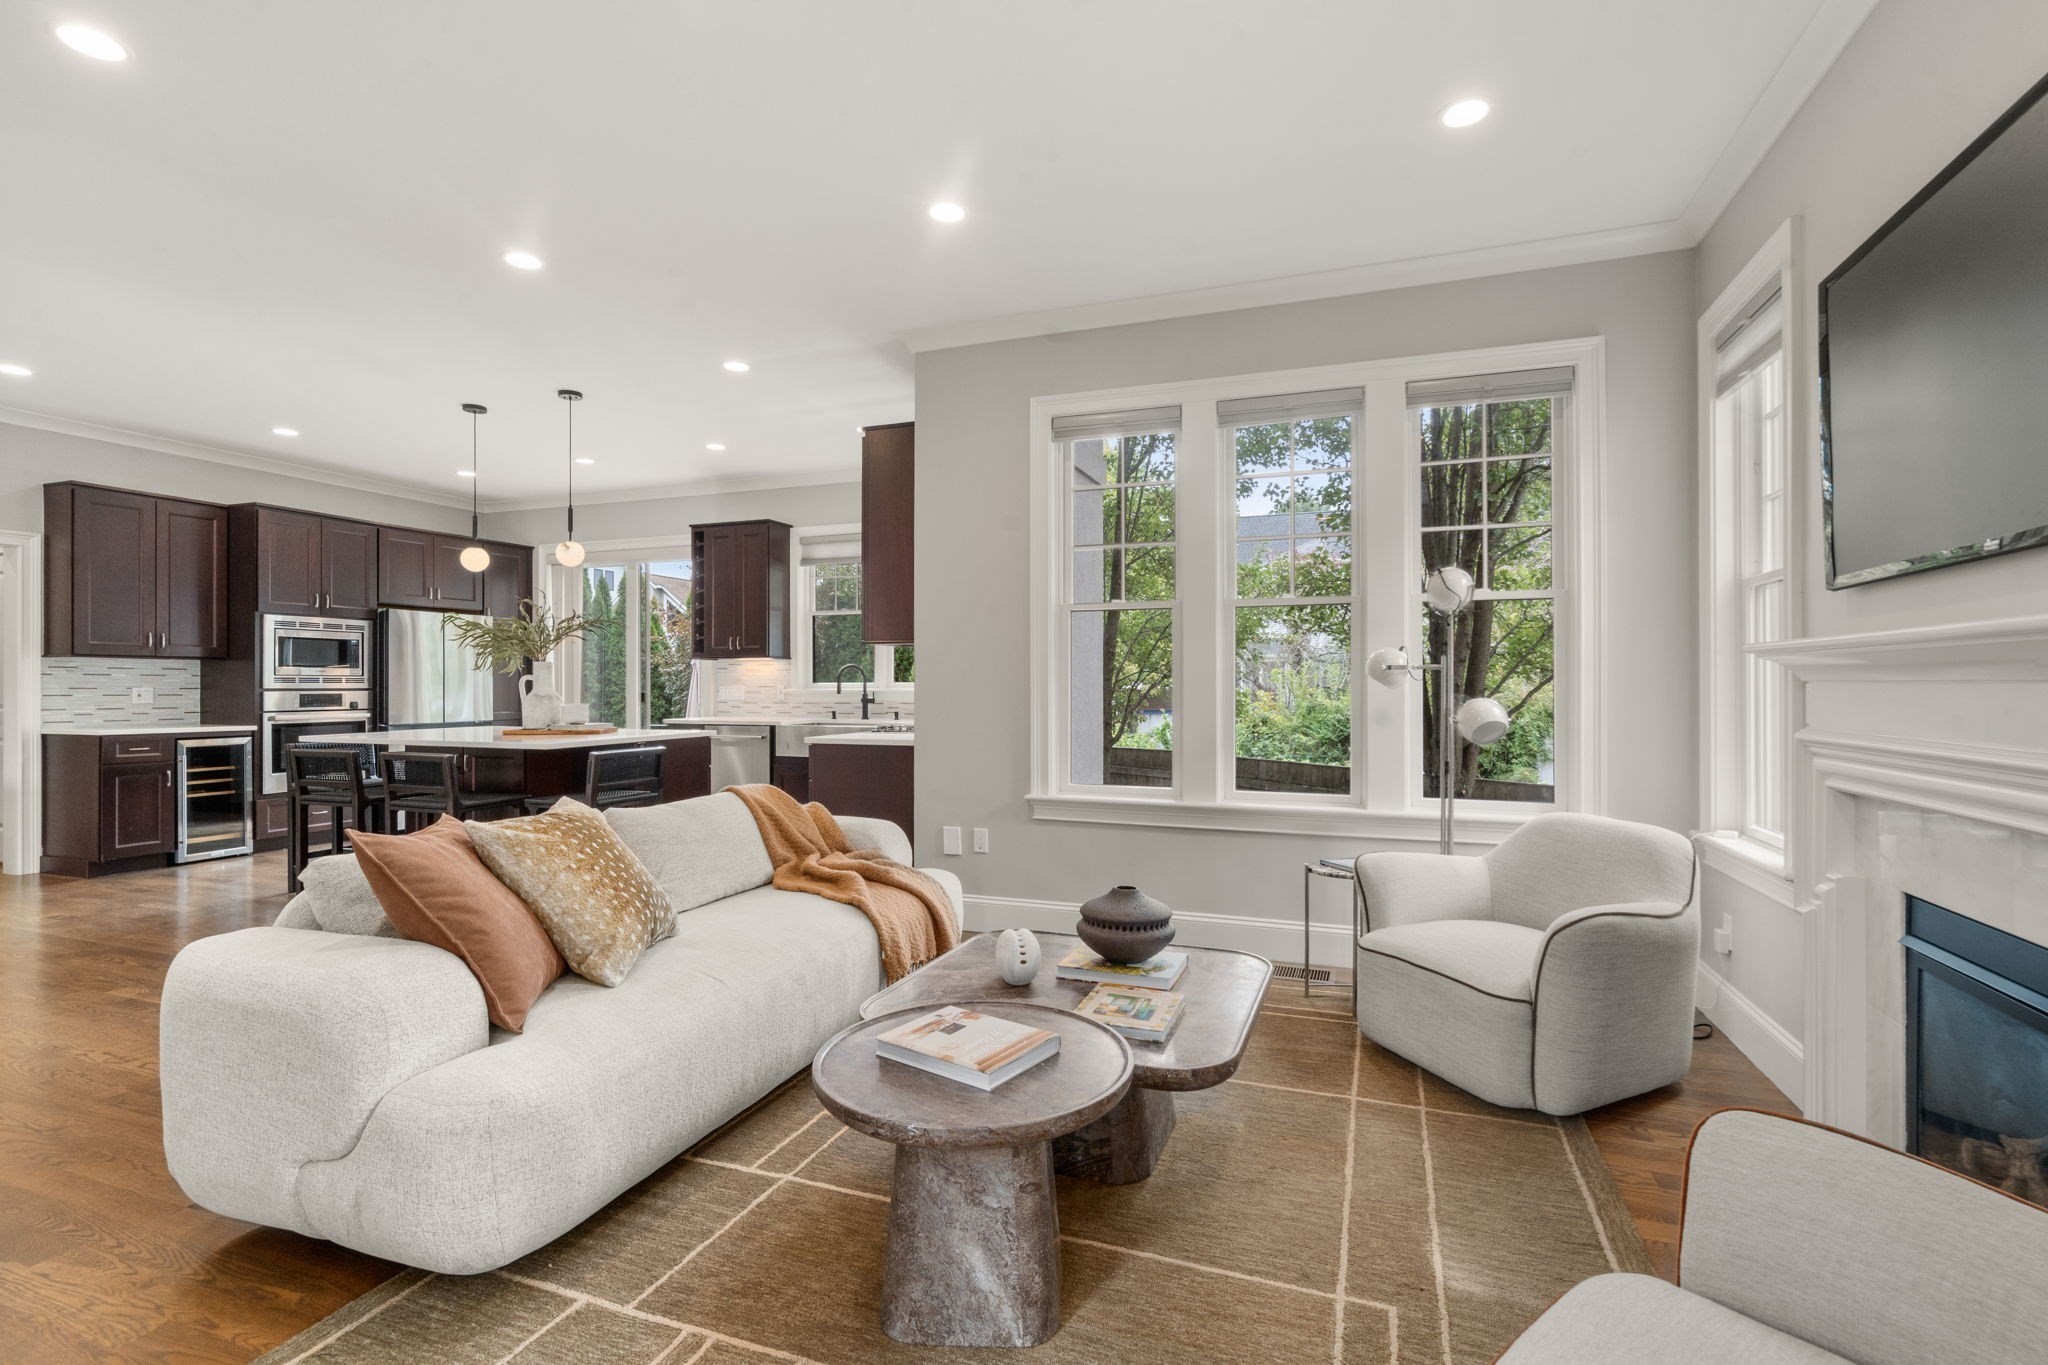
Open-plan living room and kitchen with a light sofa, dark cabinetry, large windows, and a fireplace.
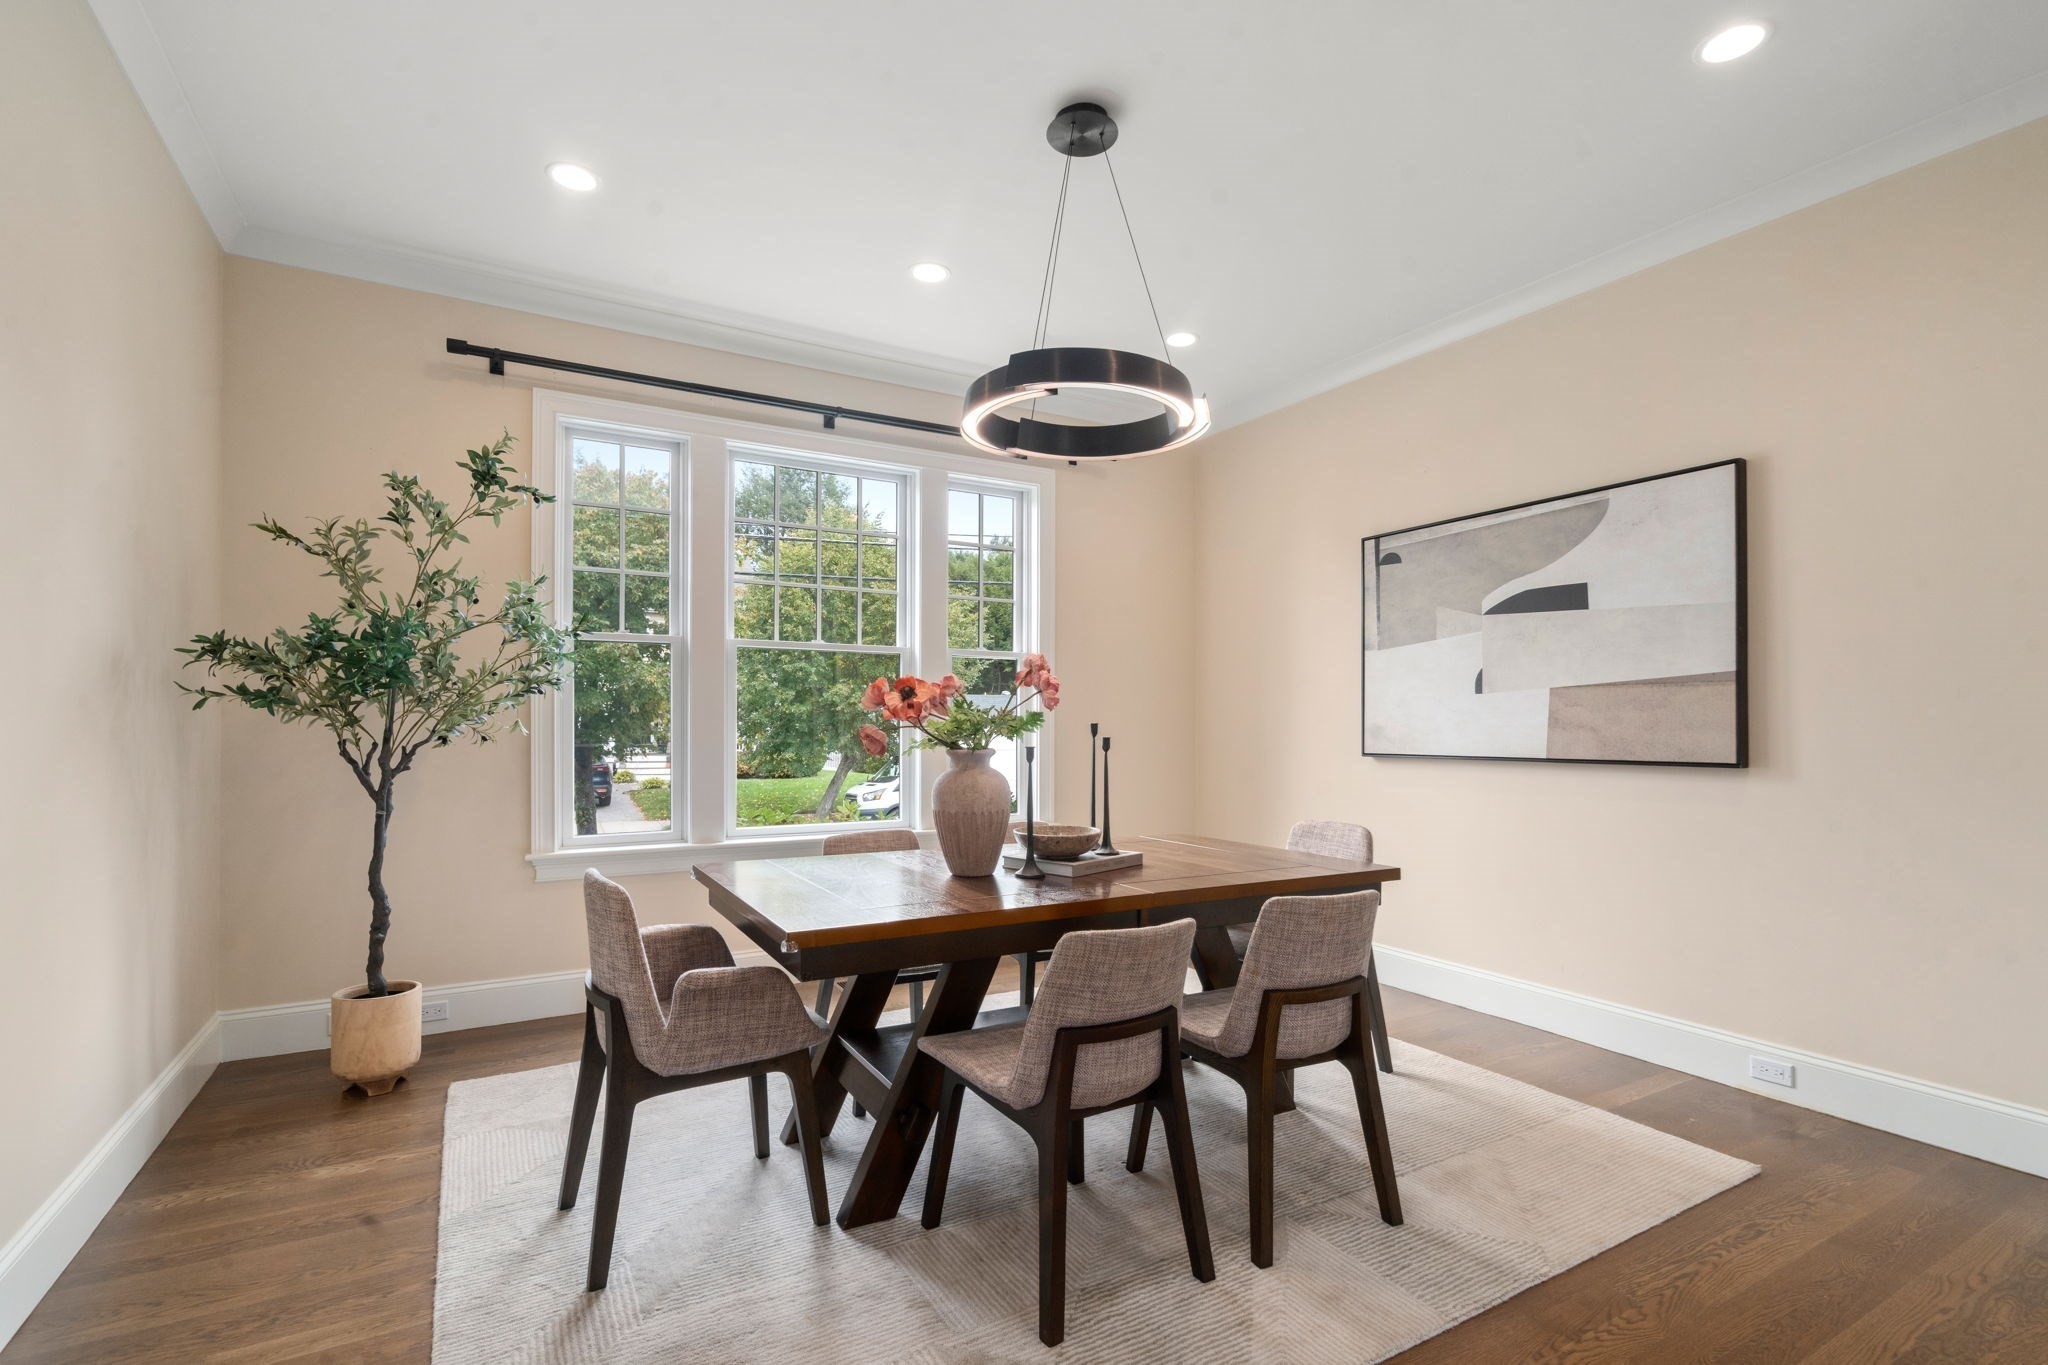
Staged dining room with a dark wood table, upholstered chairs, tall windows, and a circular pendant light.
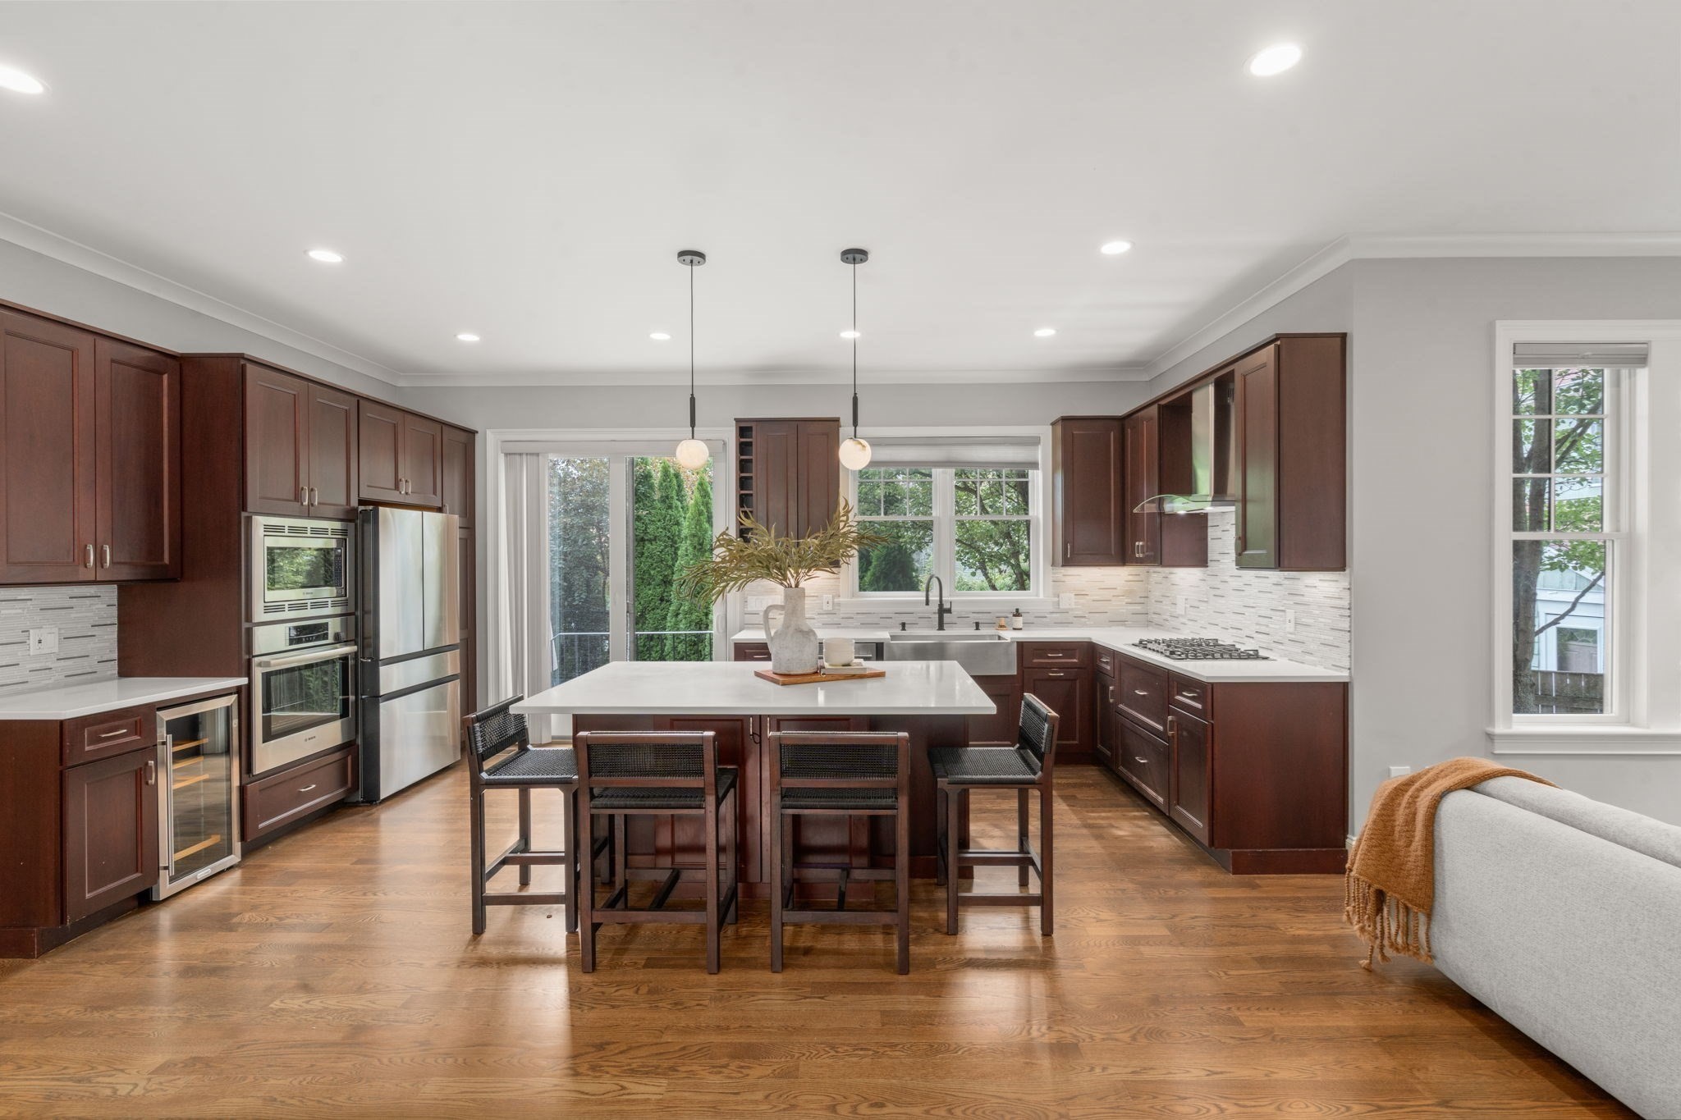
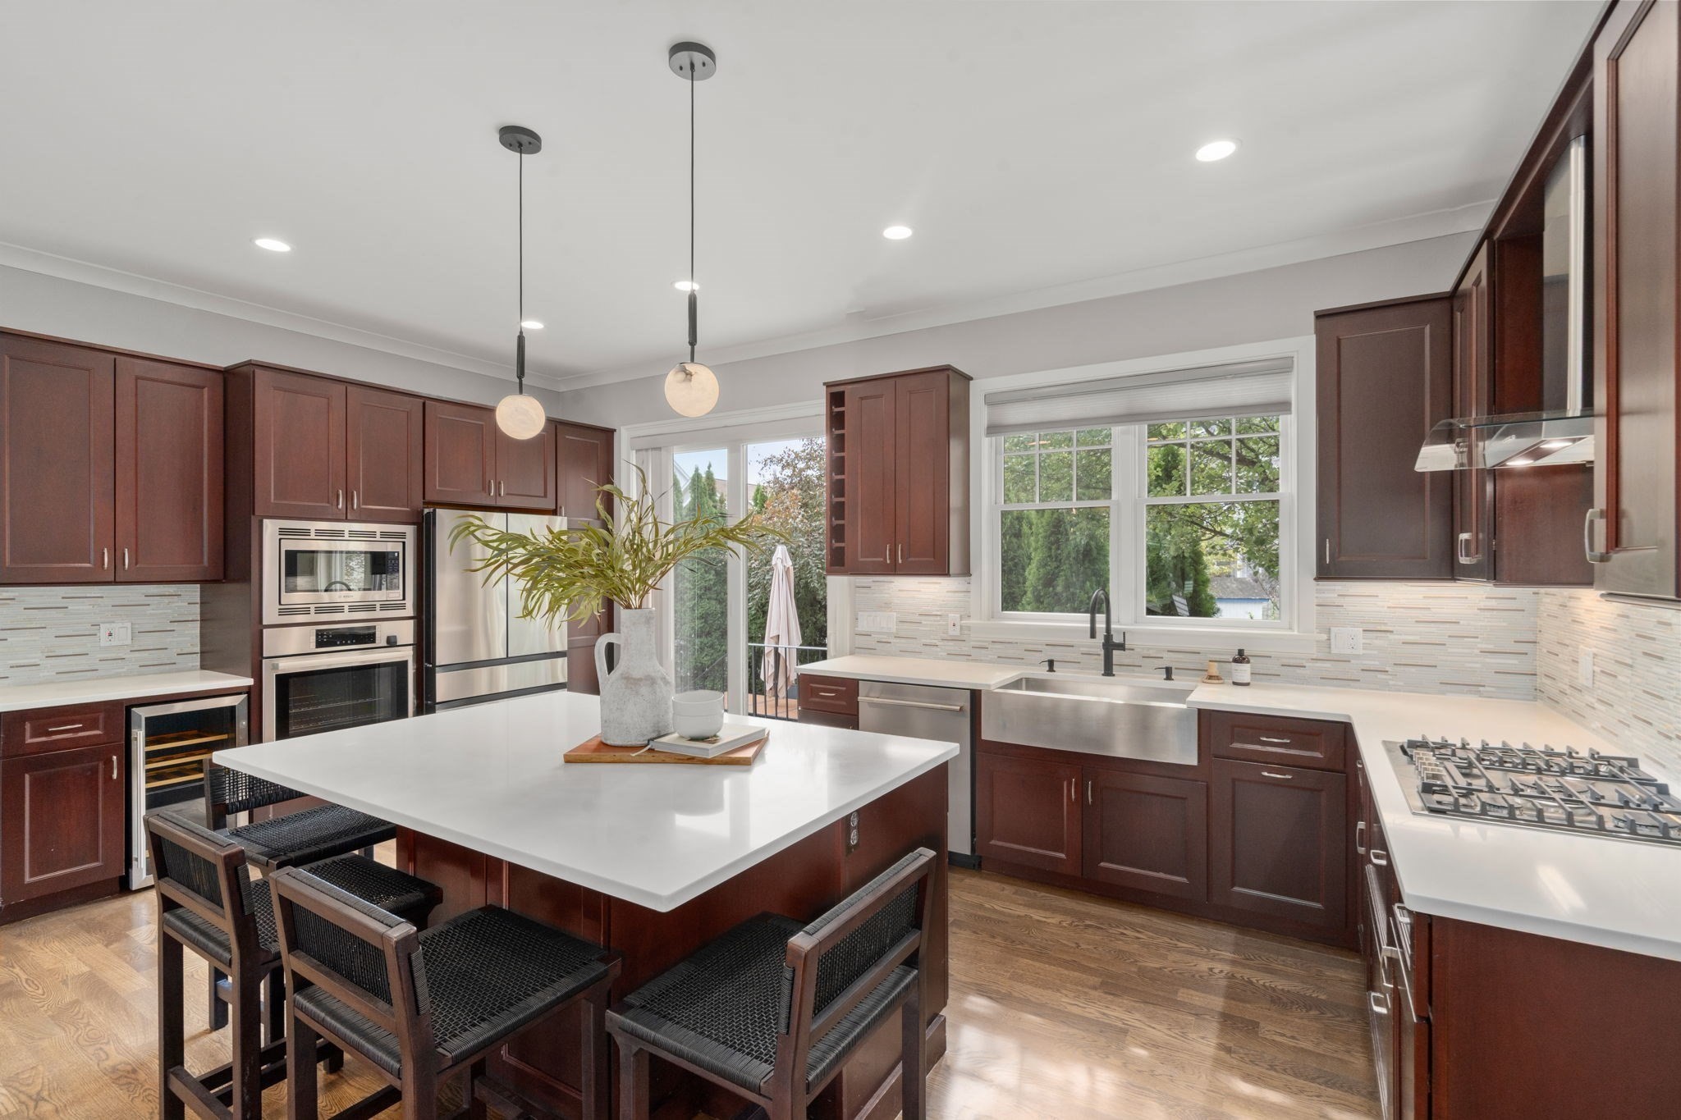
Kitchen with dark wood cabinets, stainless steel appliances, and a large island with seating.
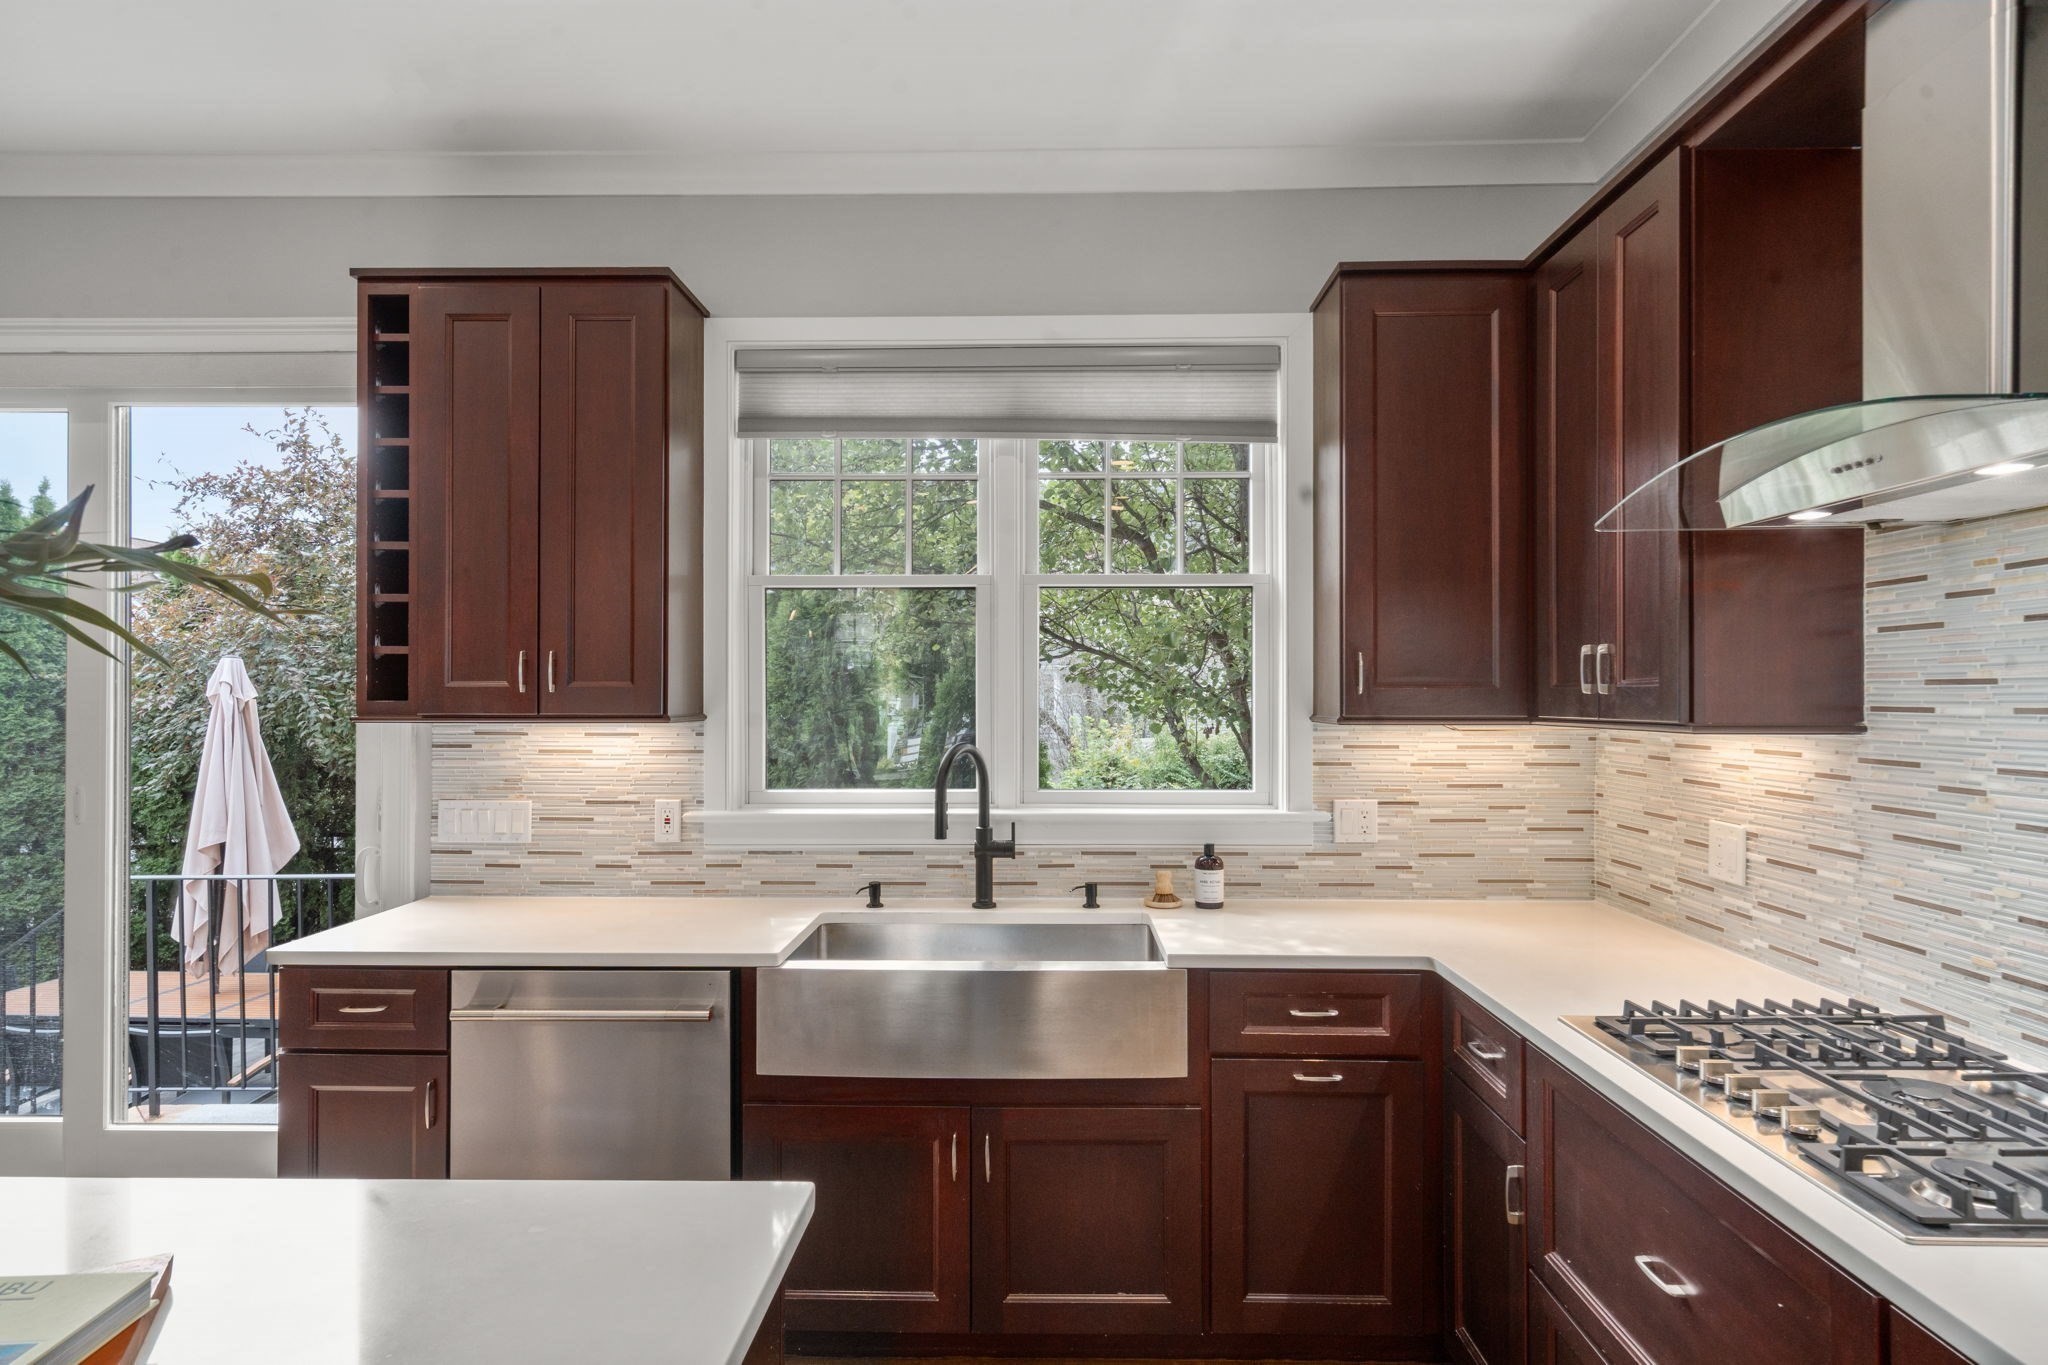
Kitchen with cherry cabinets, farmhouse sink beneath a window, and stainless steel gas cooktop.
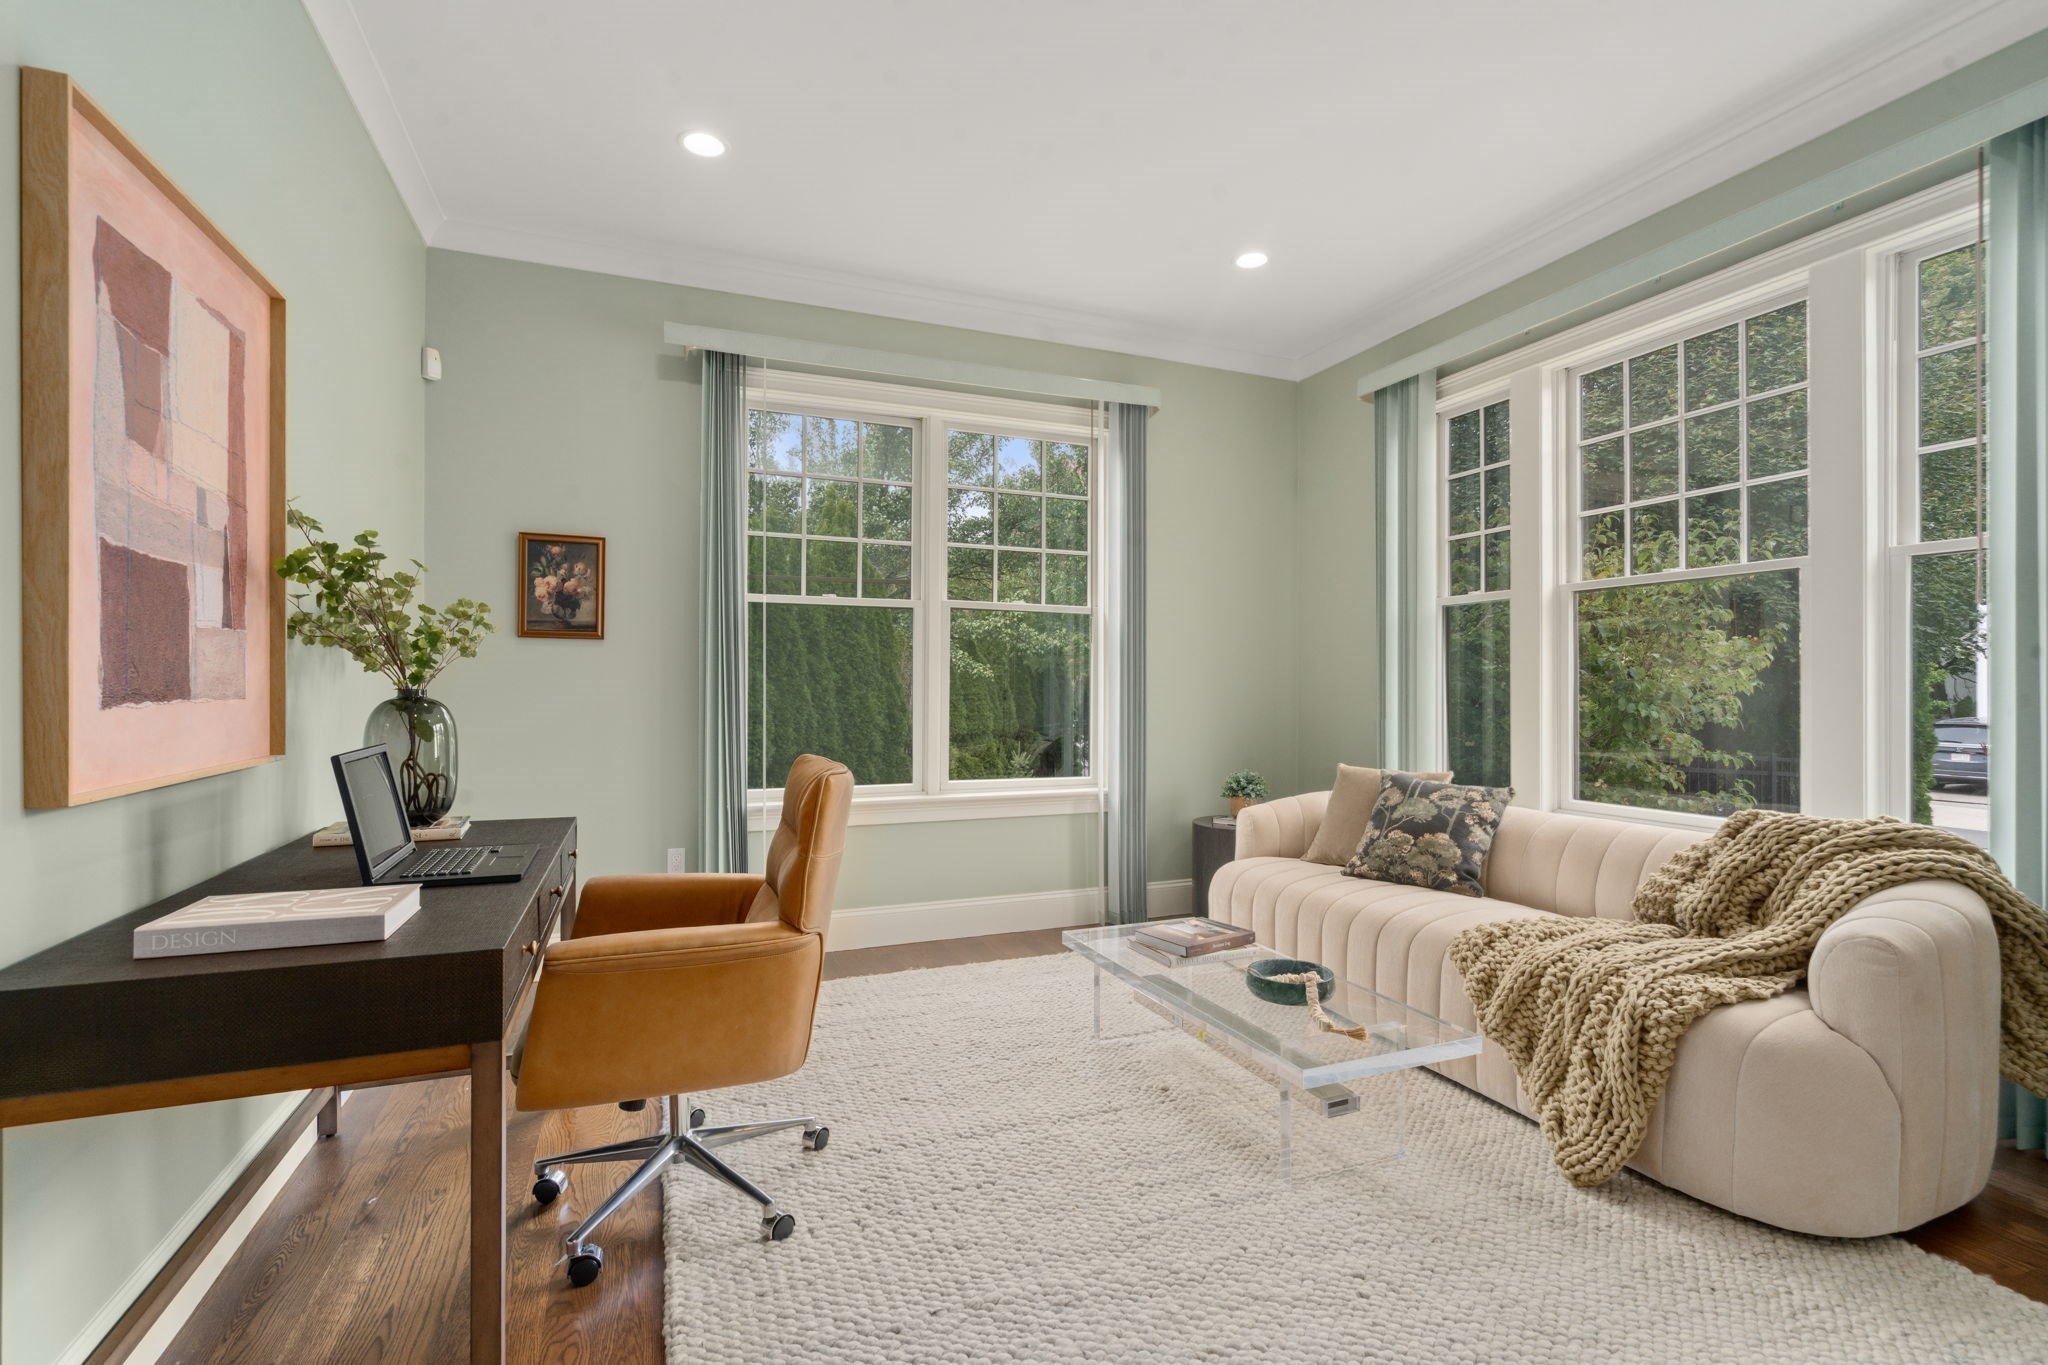
Living room and home office with large windows, a cream sofa, and a dark wood desk.
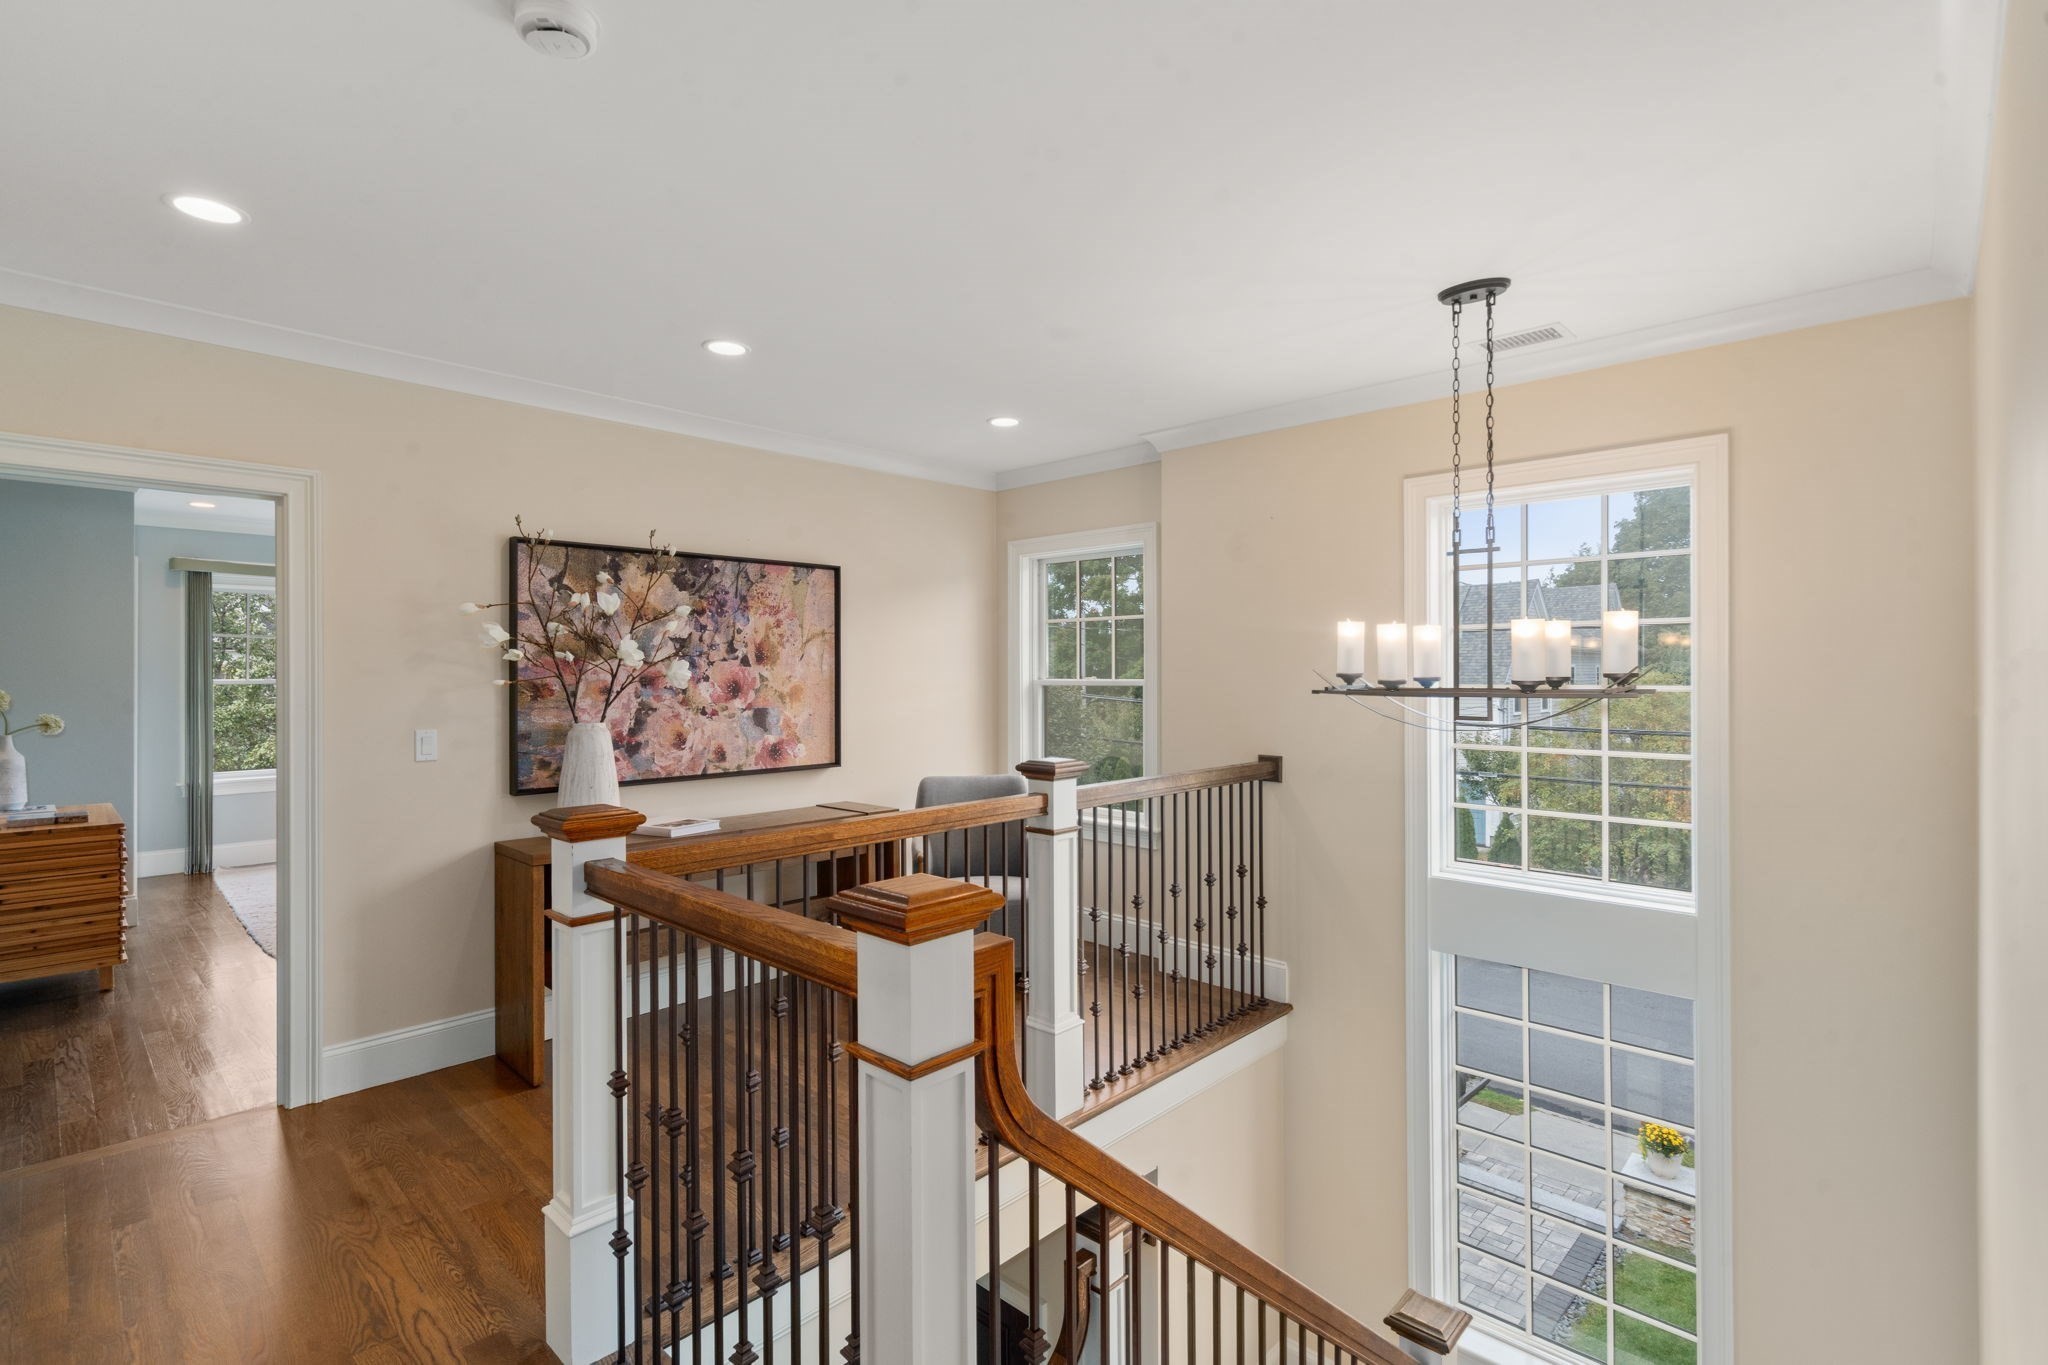
Upstairs landing with an iron stair railing, console table, and tall window.
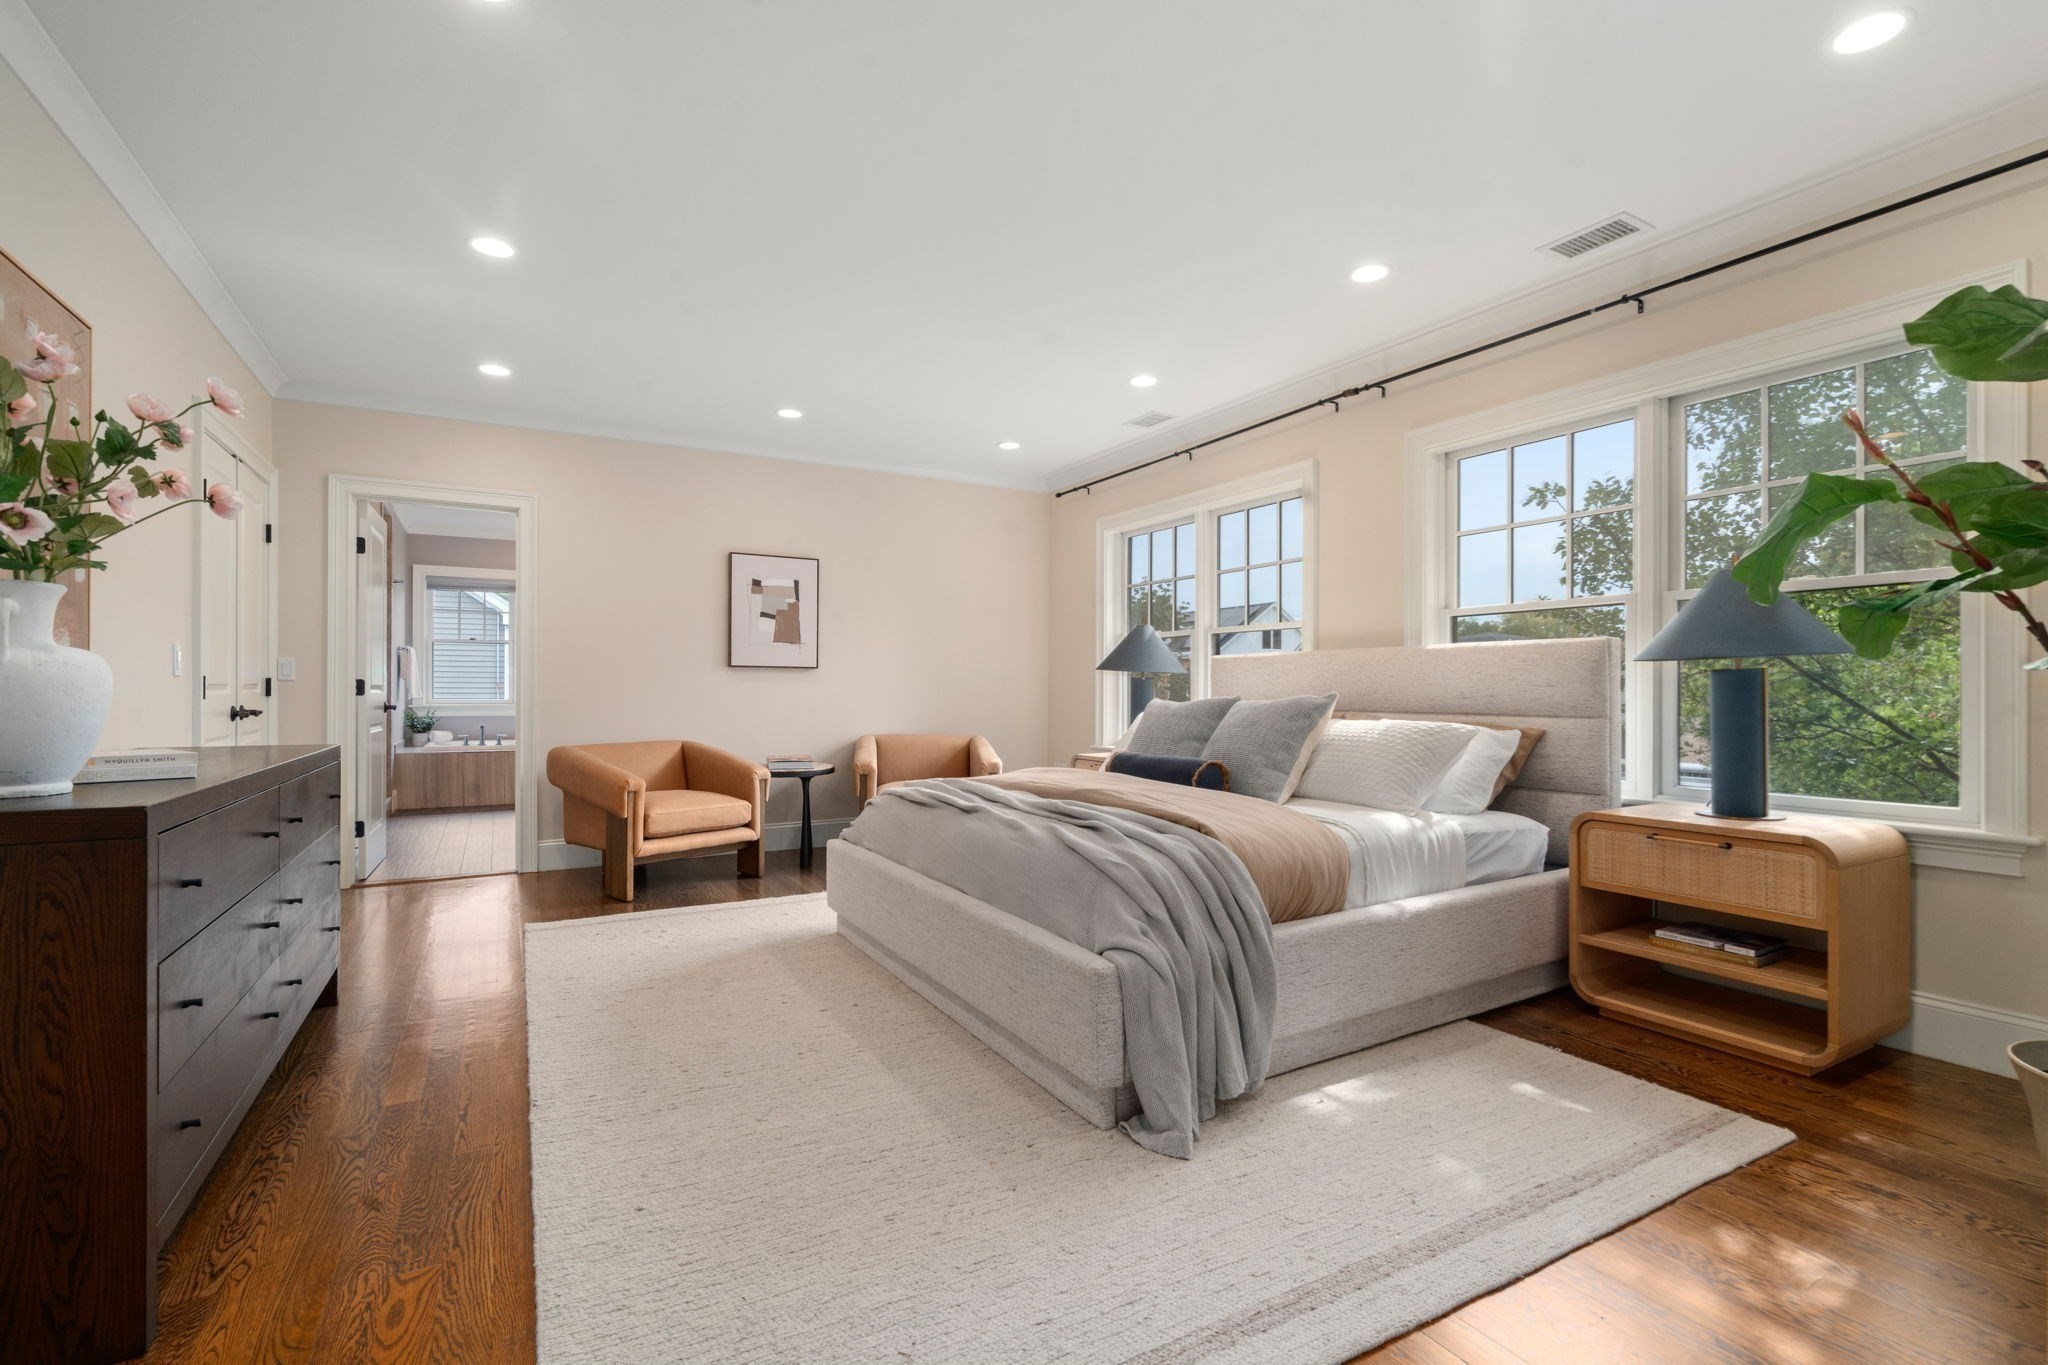
Primary bedroom with a large upholstered bed, hardwood floors, and tall windows.
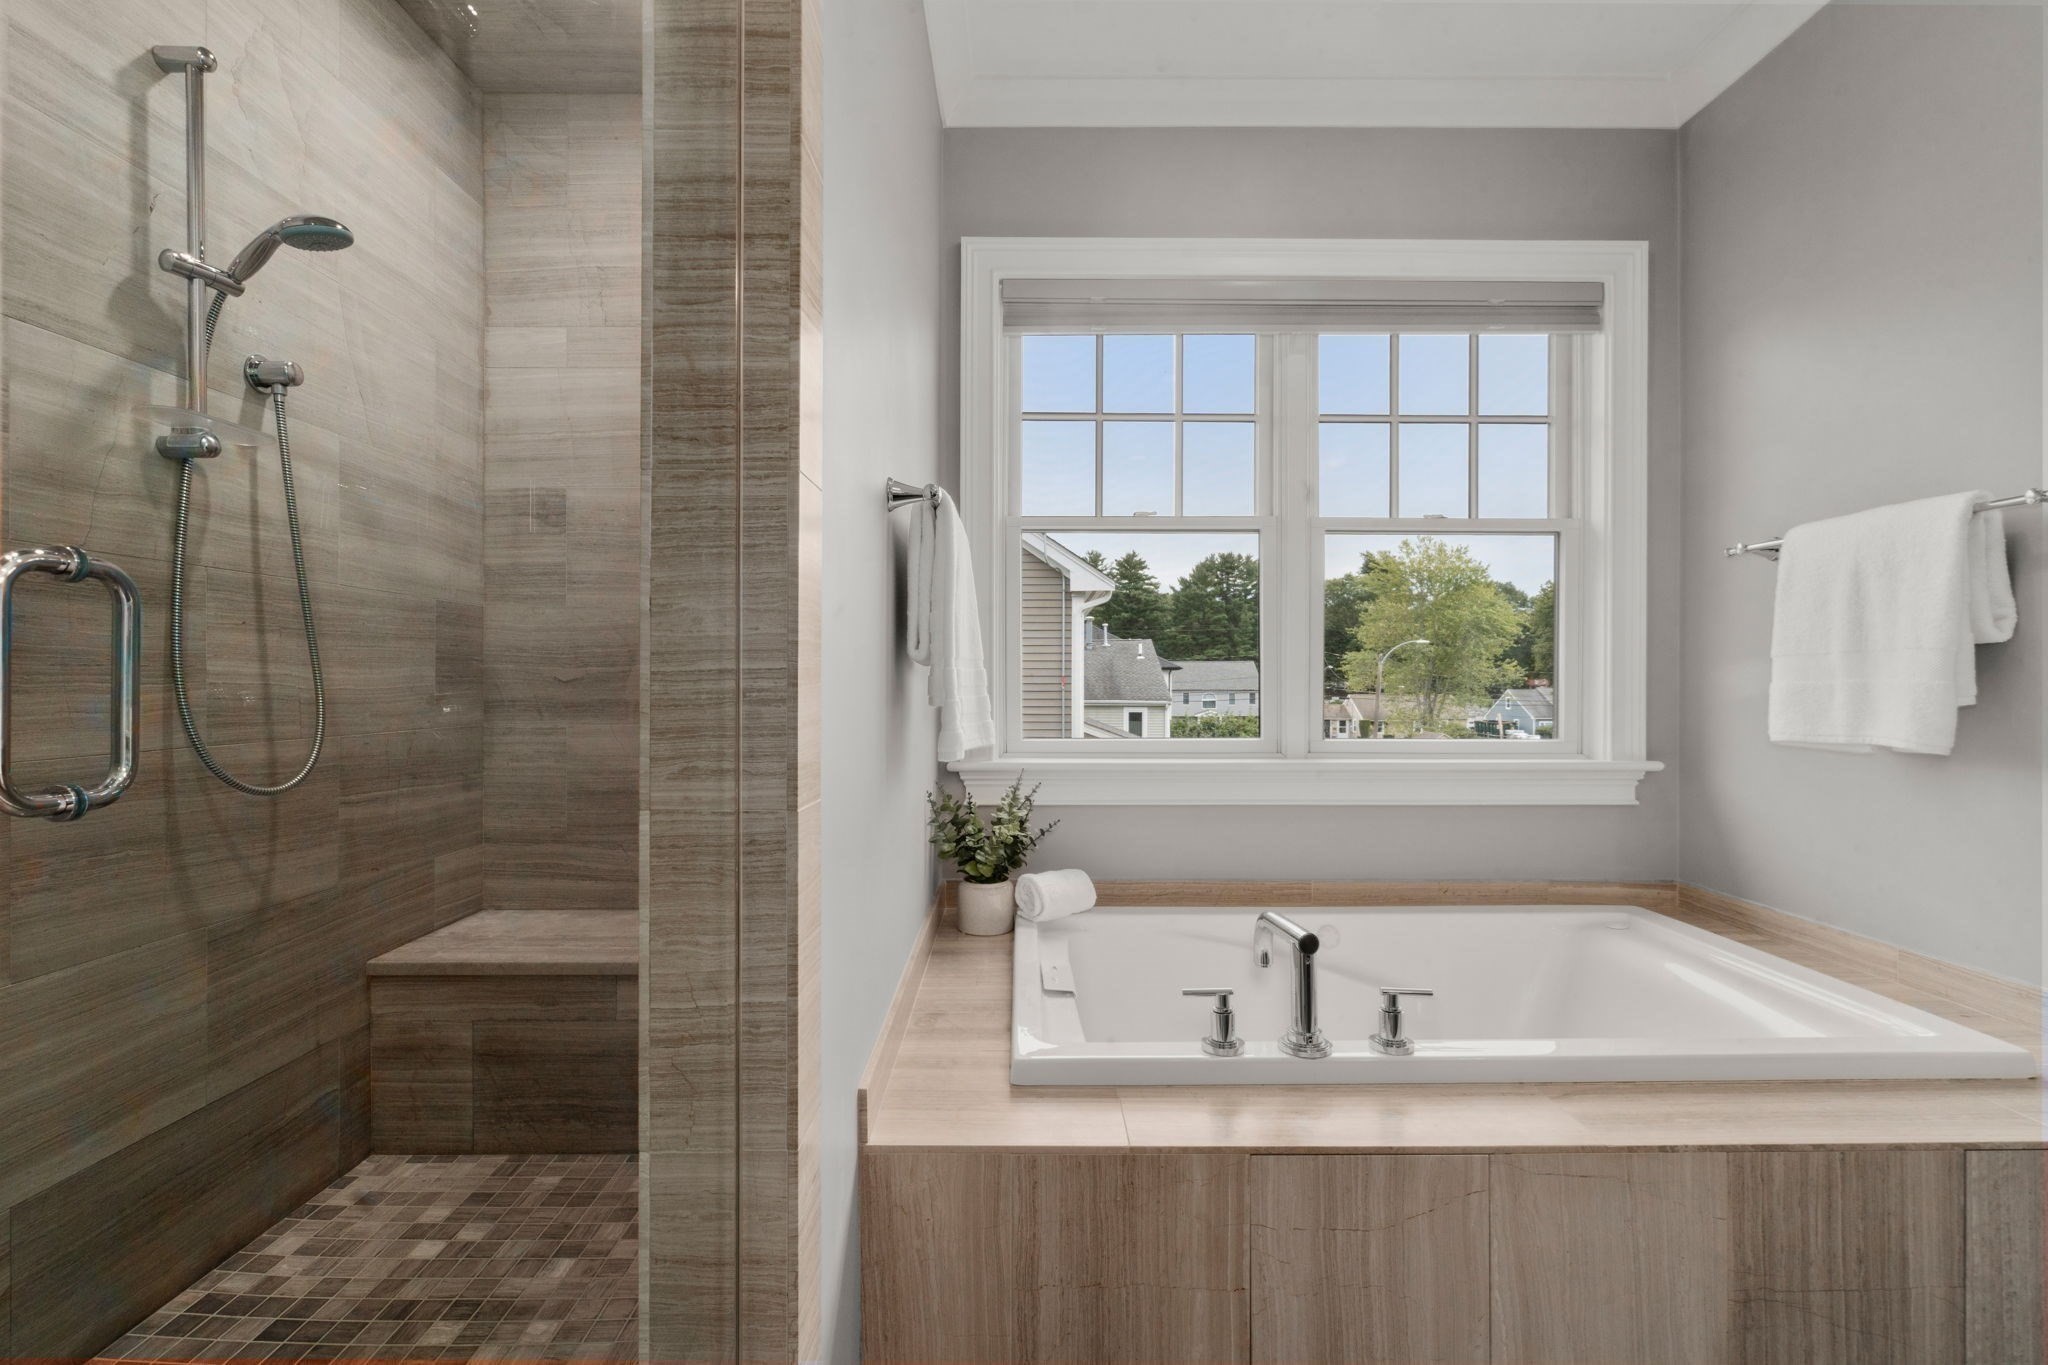
Bathroom with a tiled walk-in shower and soaking tub beneath a large window.
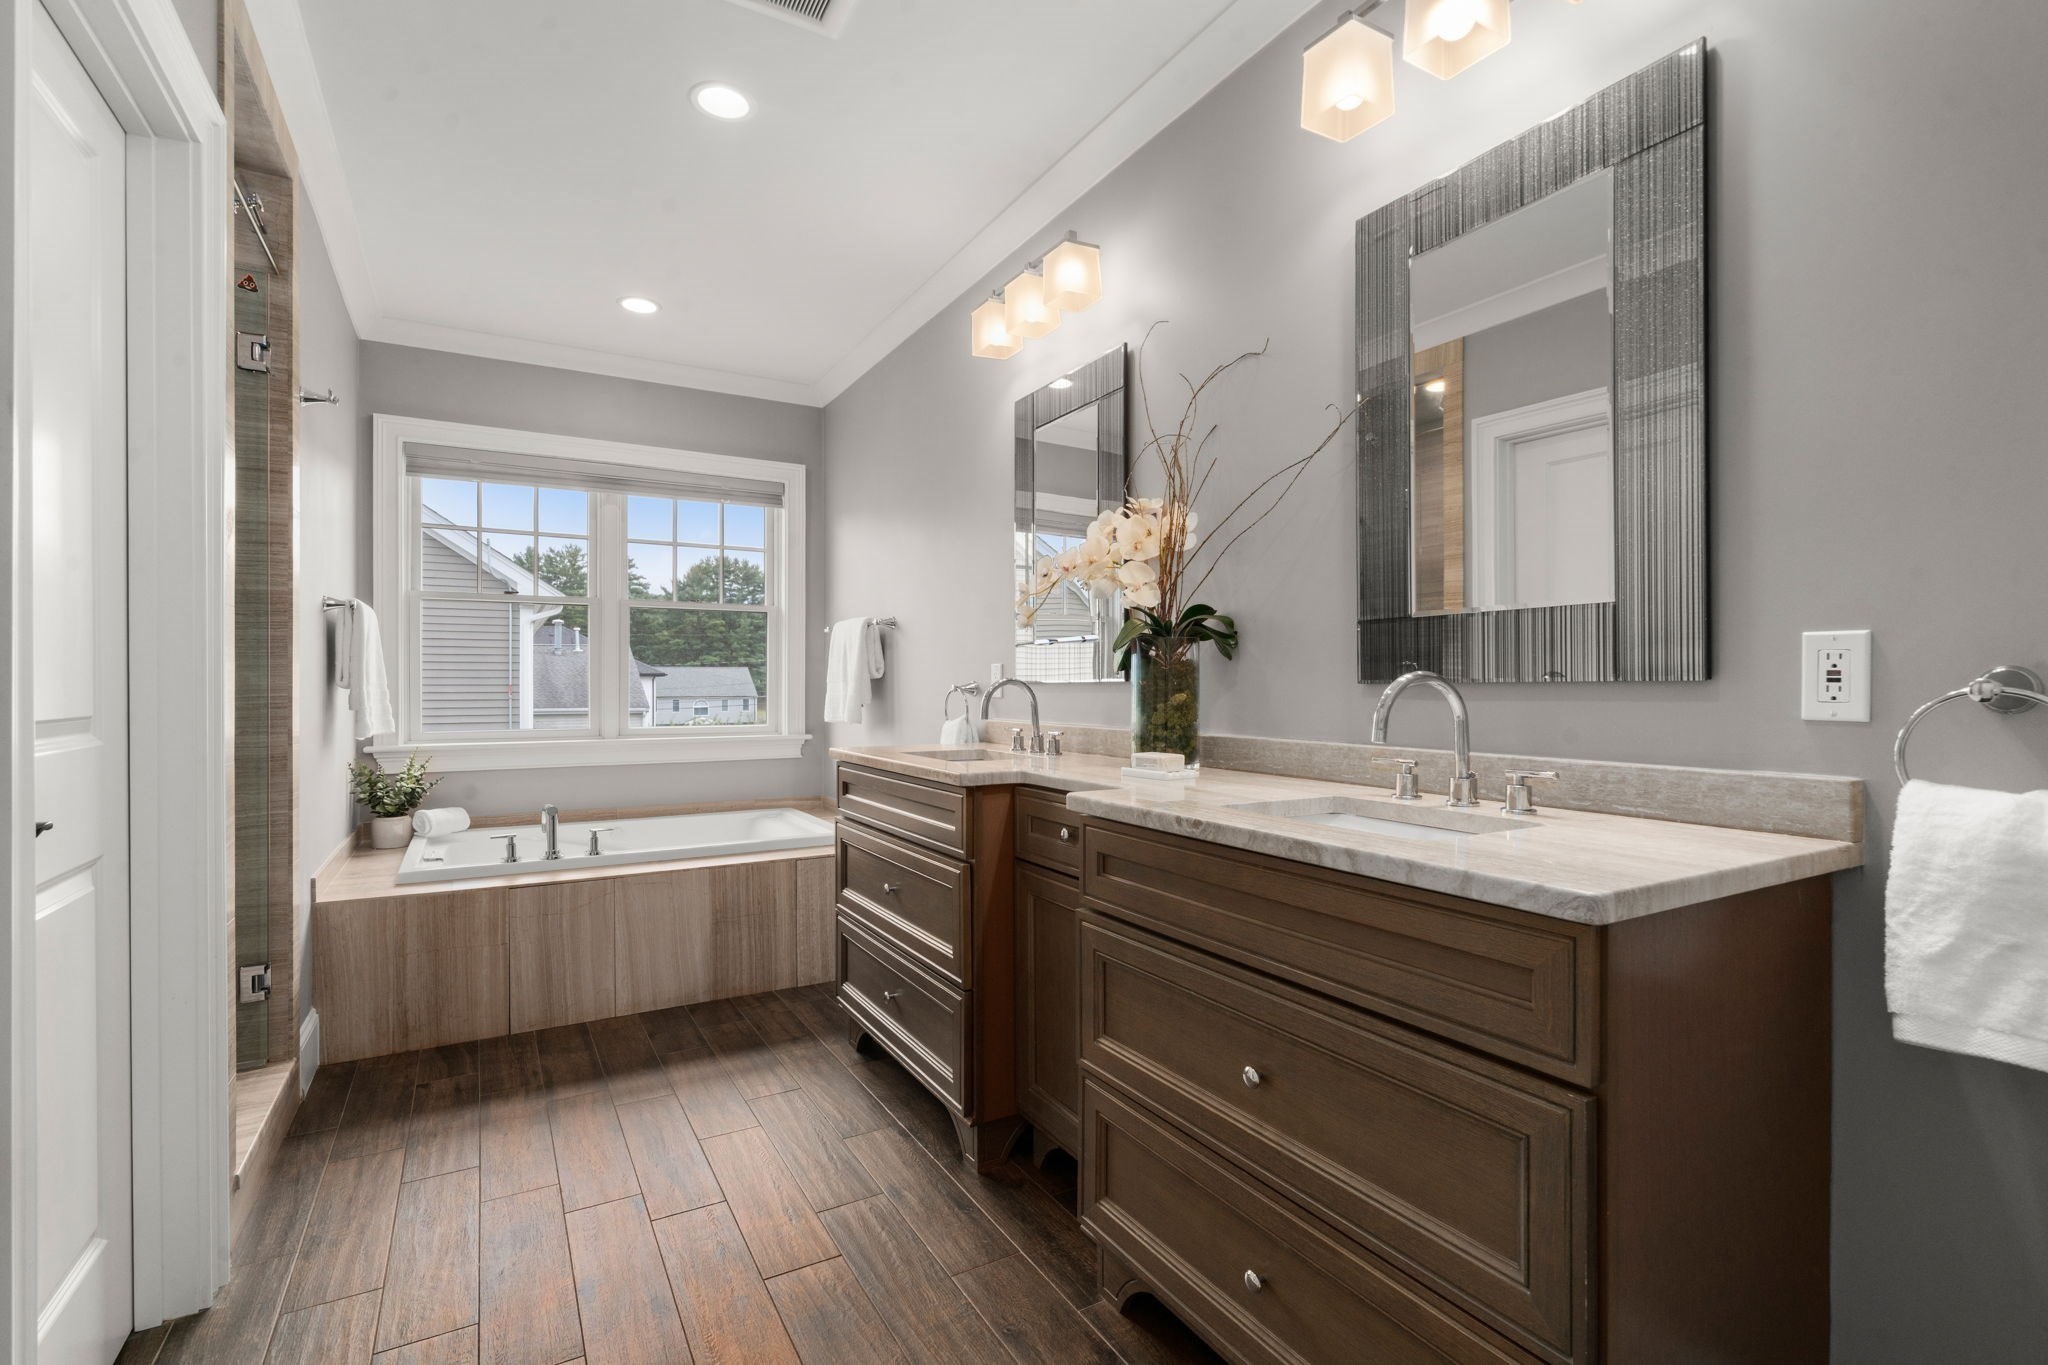
Bathroom with a dark wood double vanity and soaking tub beneath a large window.
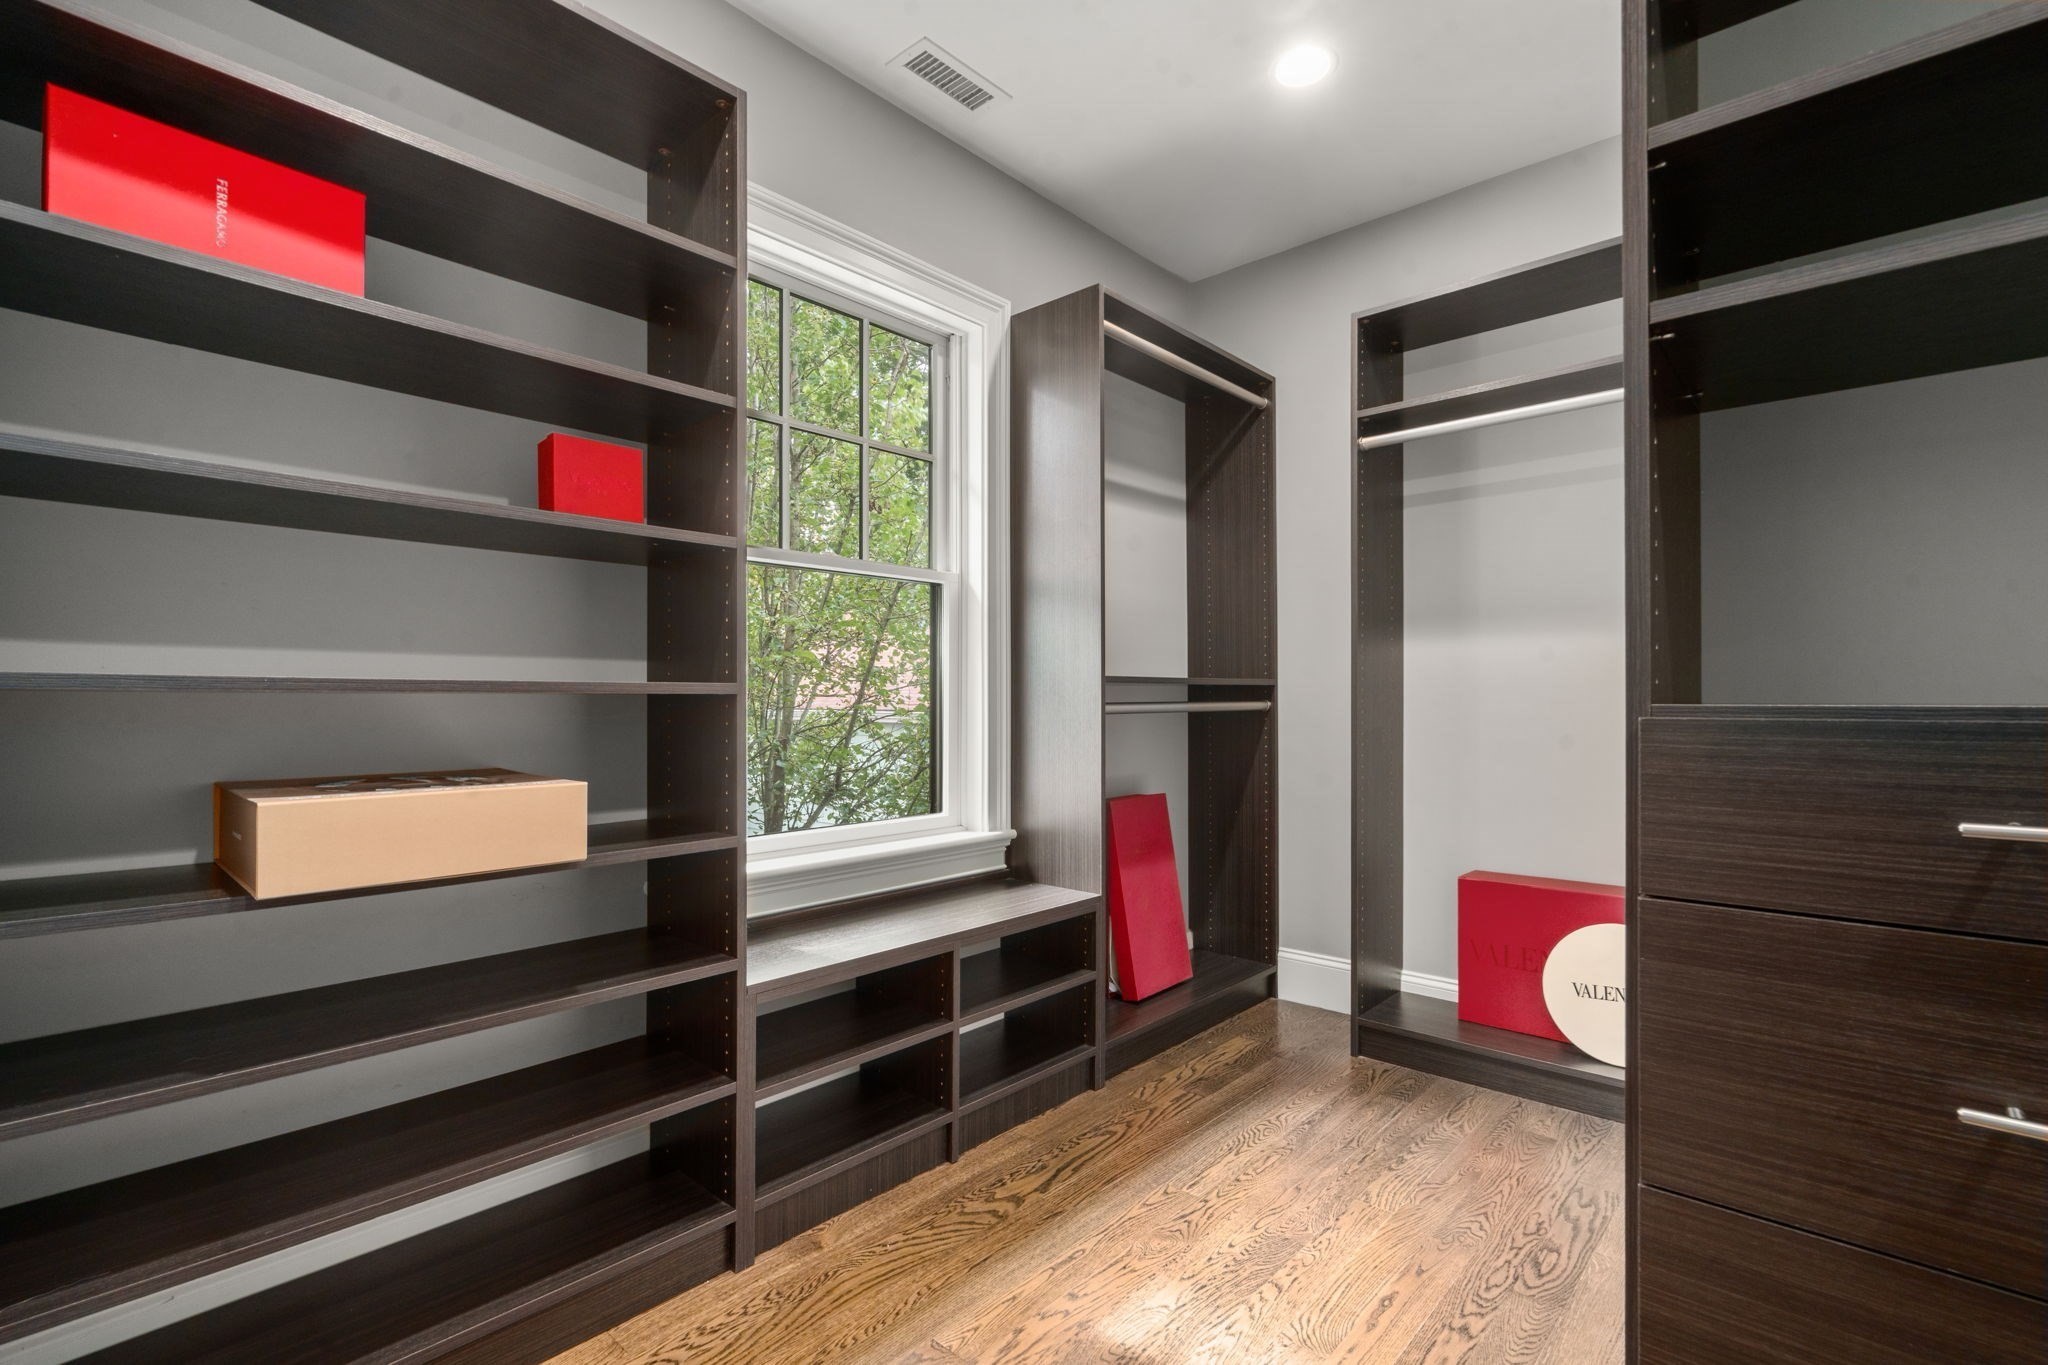
Walk-in closet with dark wood shelving, drawers, hardwood floors, and a large window.
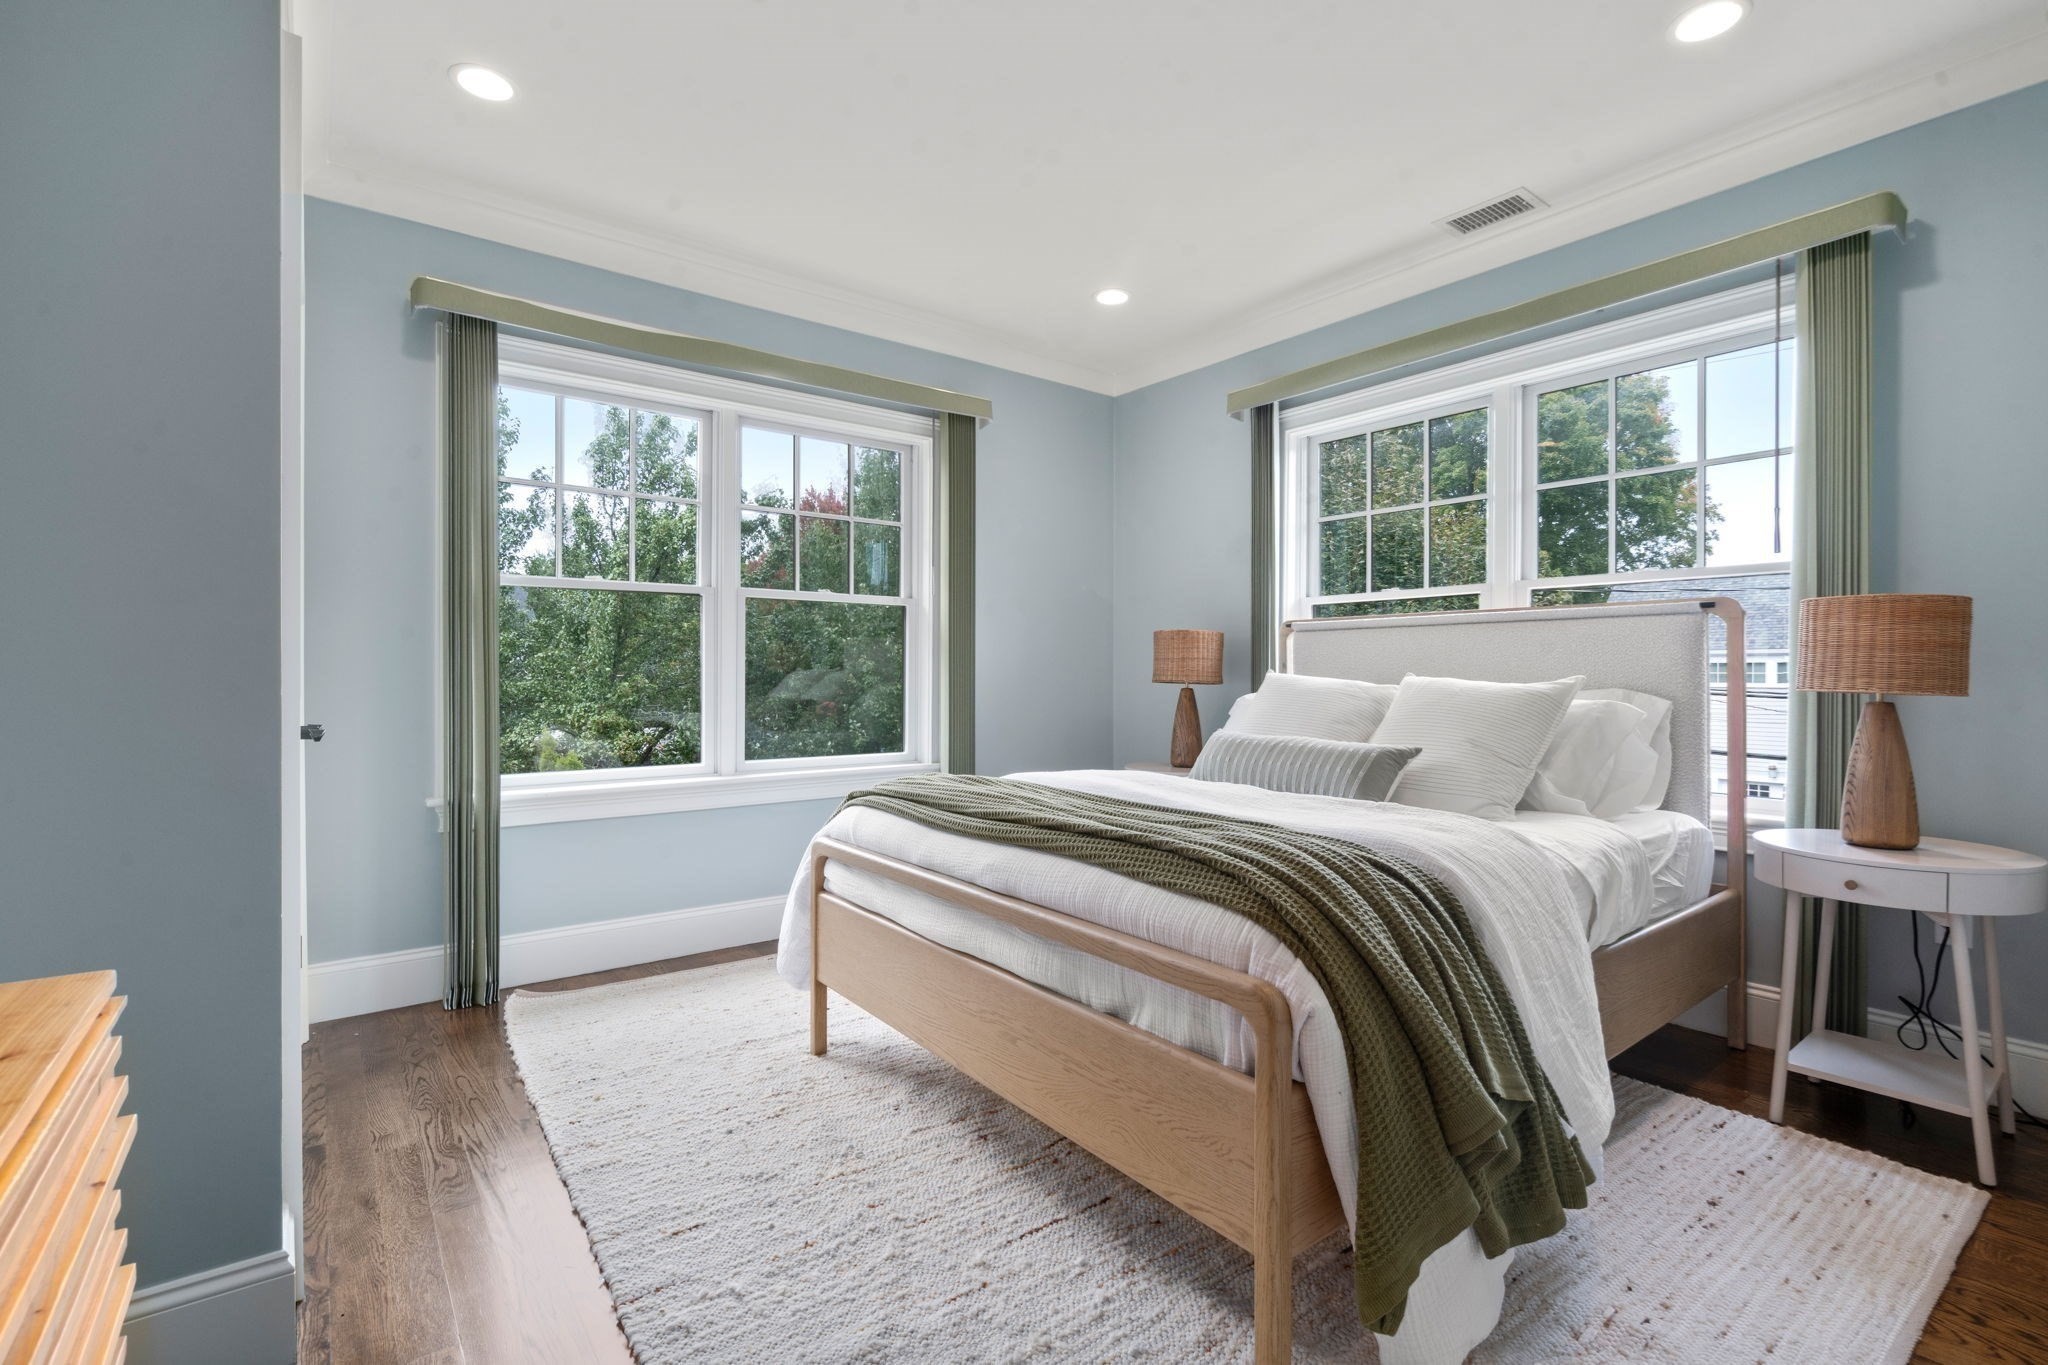
Staged bedroom with a light wood bed, olive throw, pale blue walls, and two large windows.
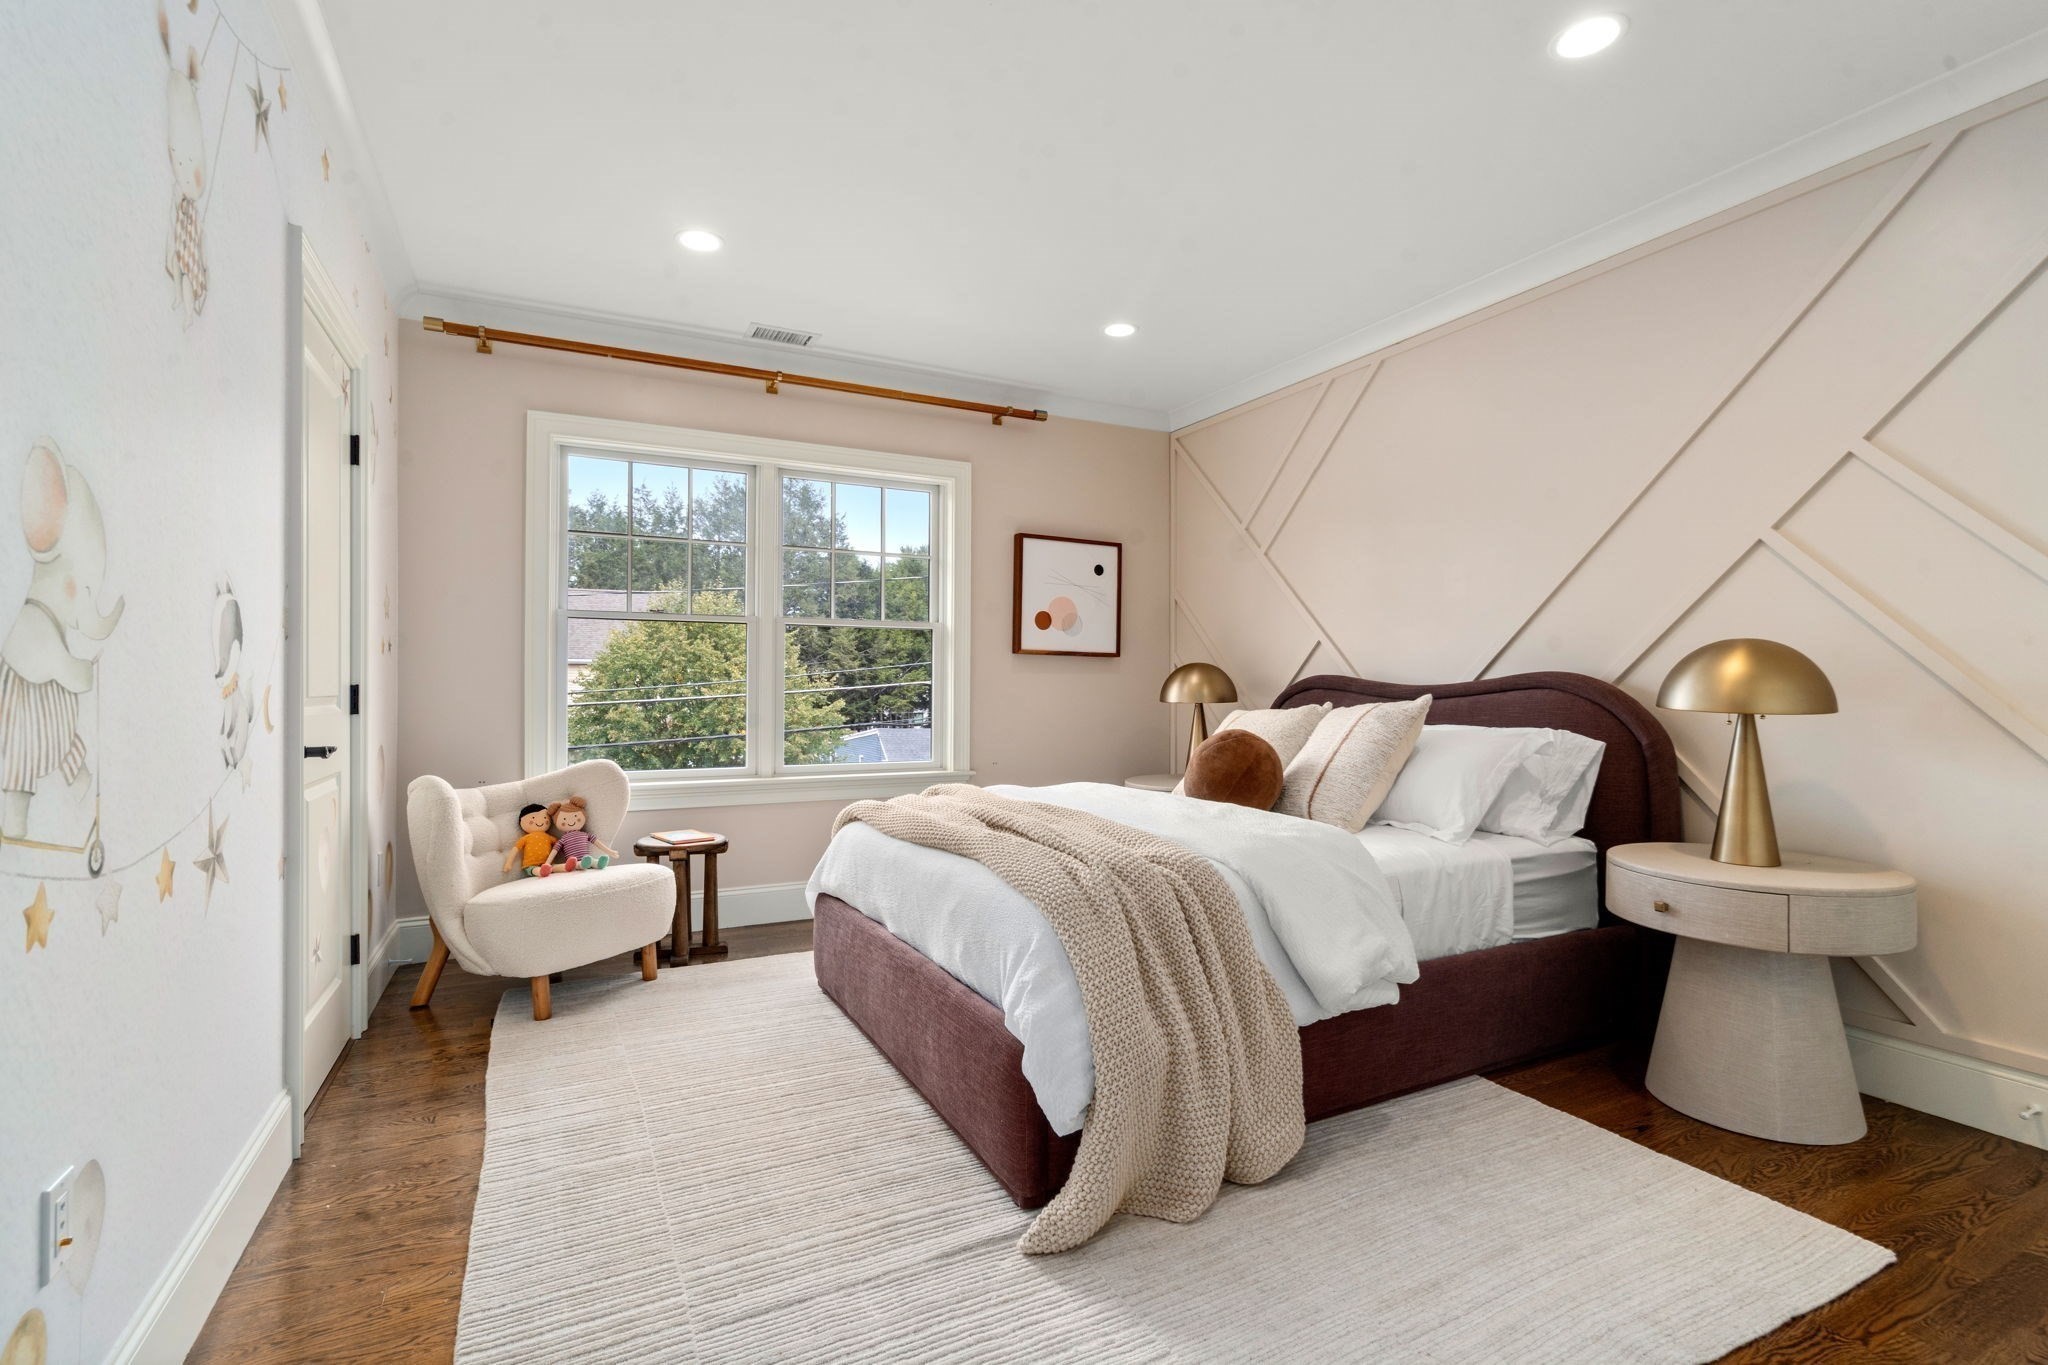
Staged bedroom with burgundy bed, geometric wall paneling, brass lamps, and a large window.
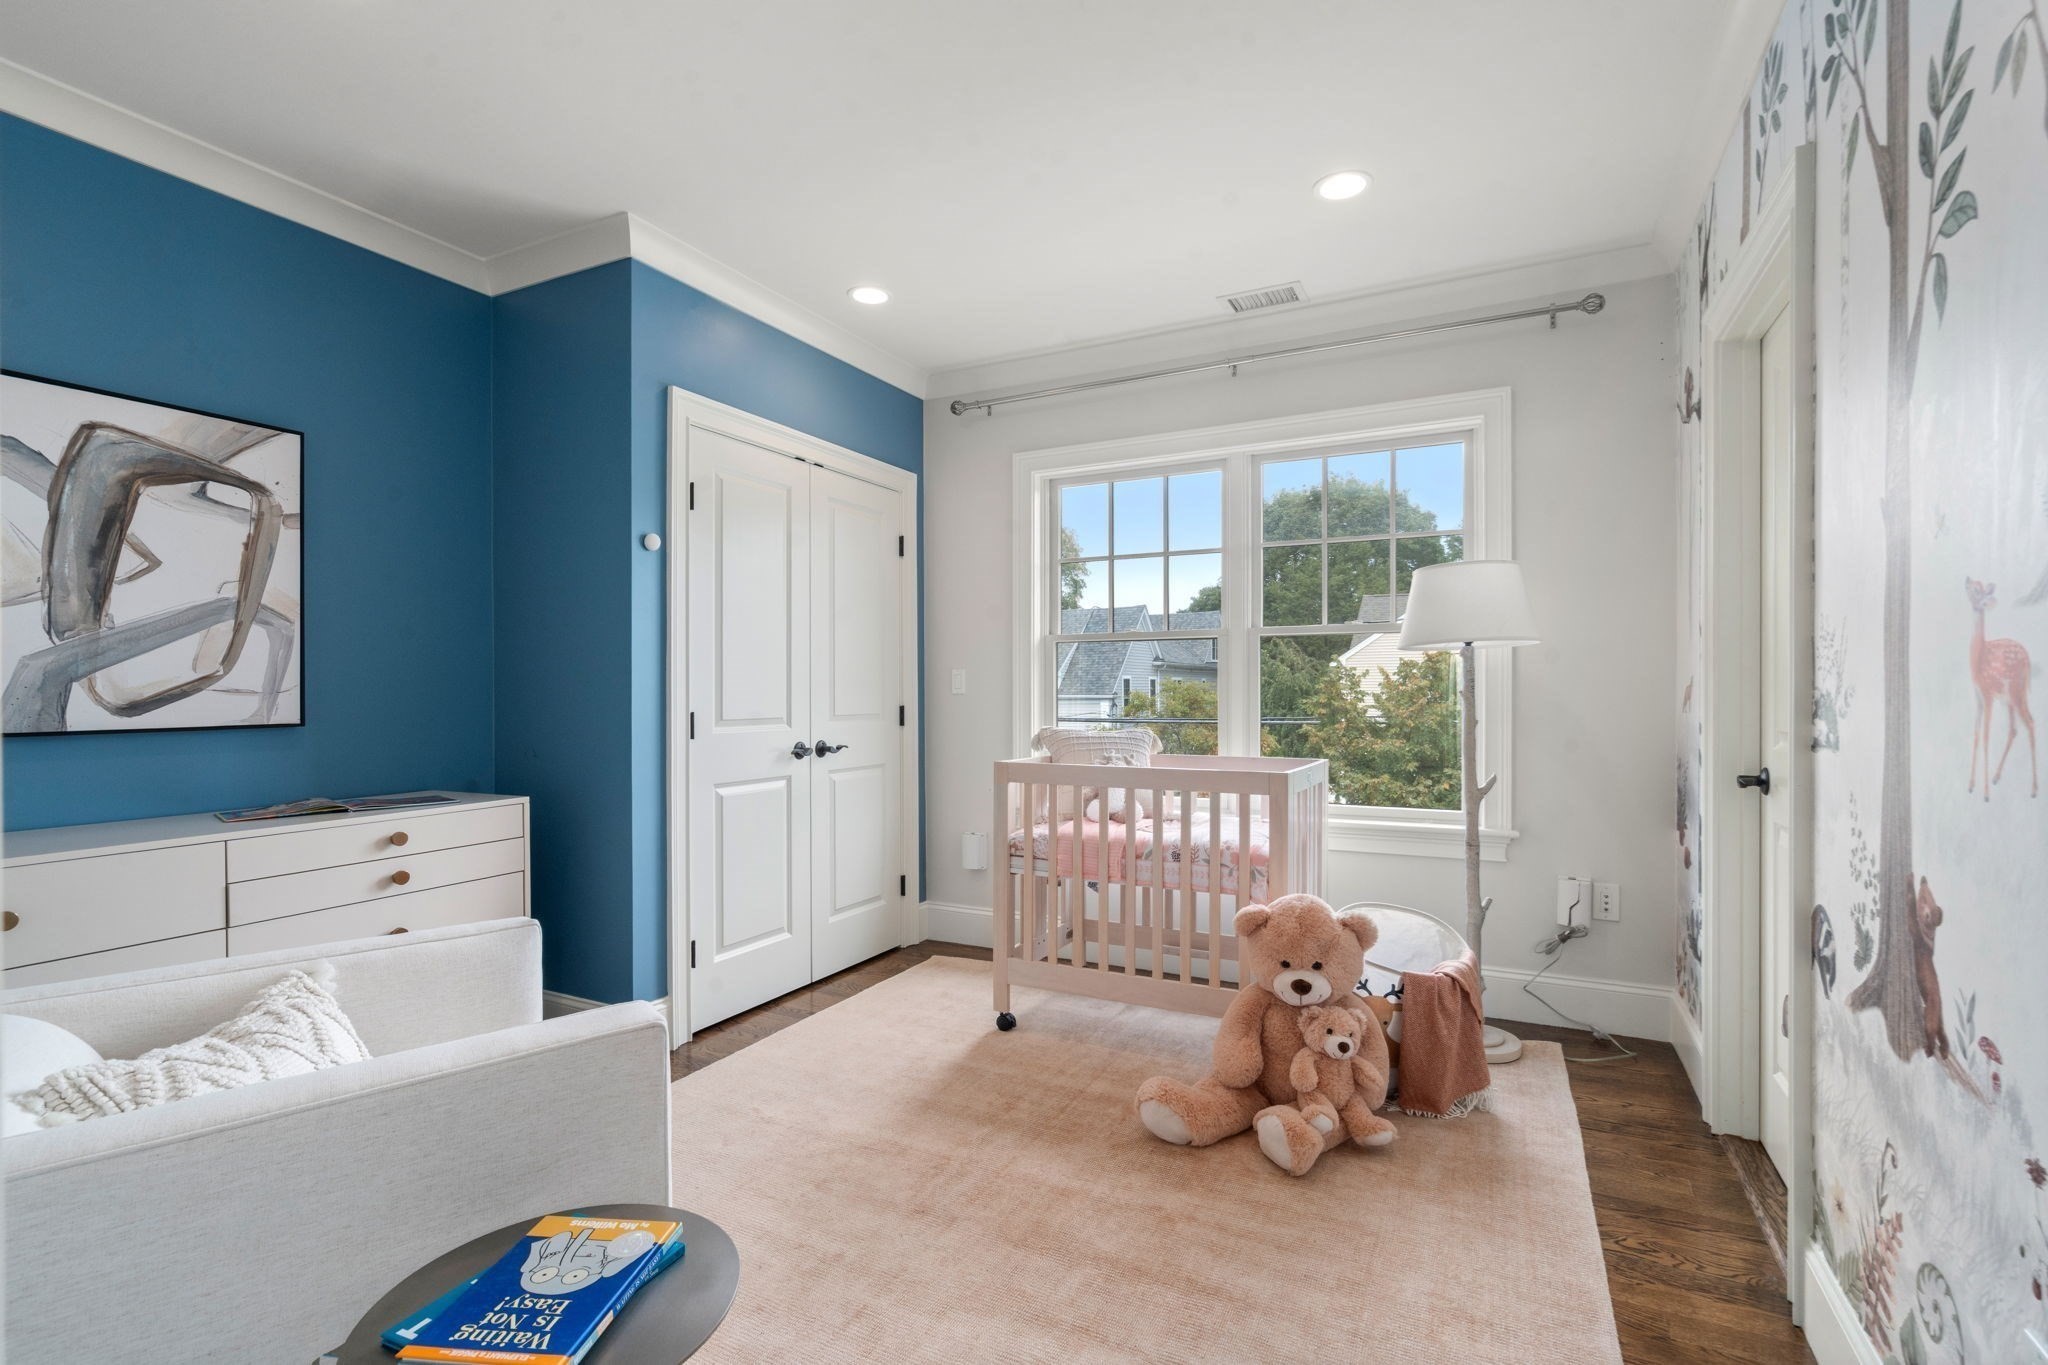
Nursery with a pink crib, teddy bears, blue accent wall, and woodland-animal wallpaper.
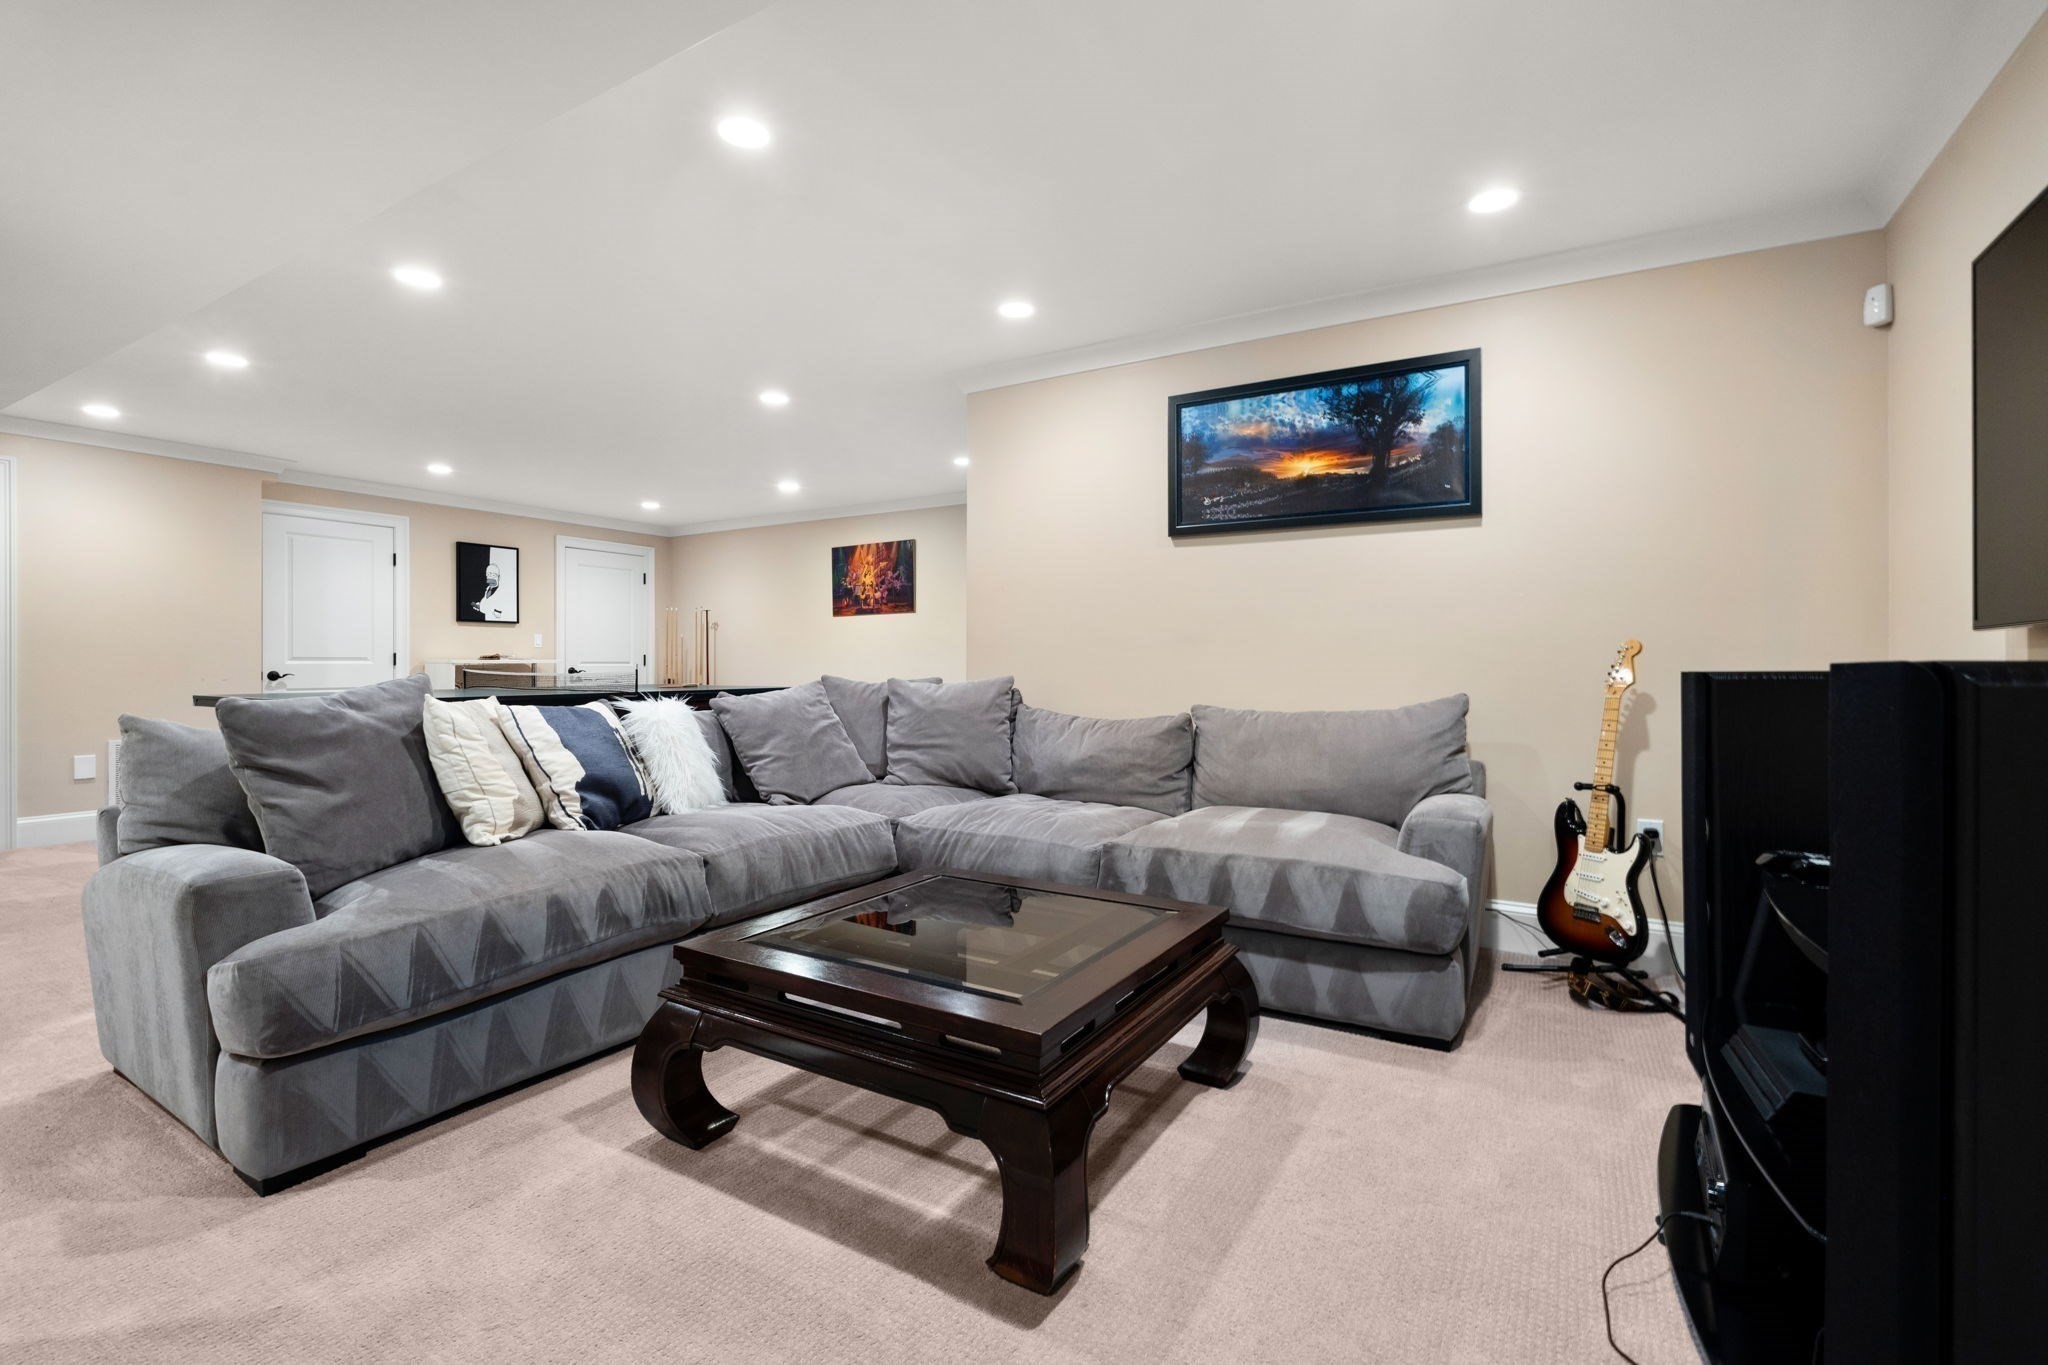
Basement media room with a gray sectional, glass-top coffee table, television, and electric guitar.
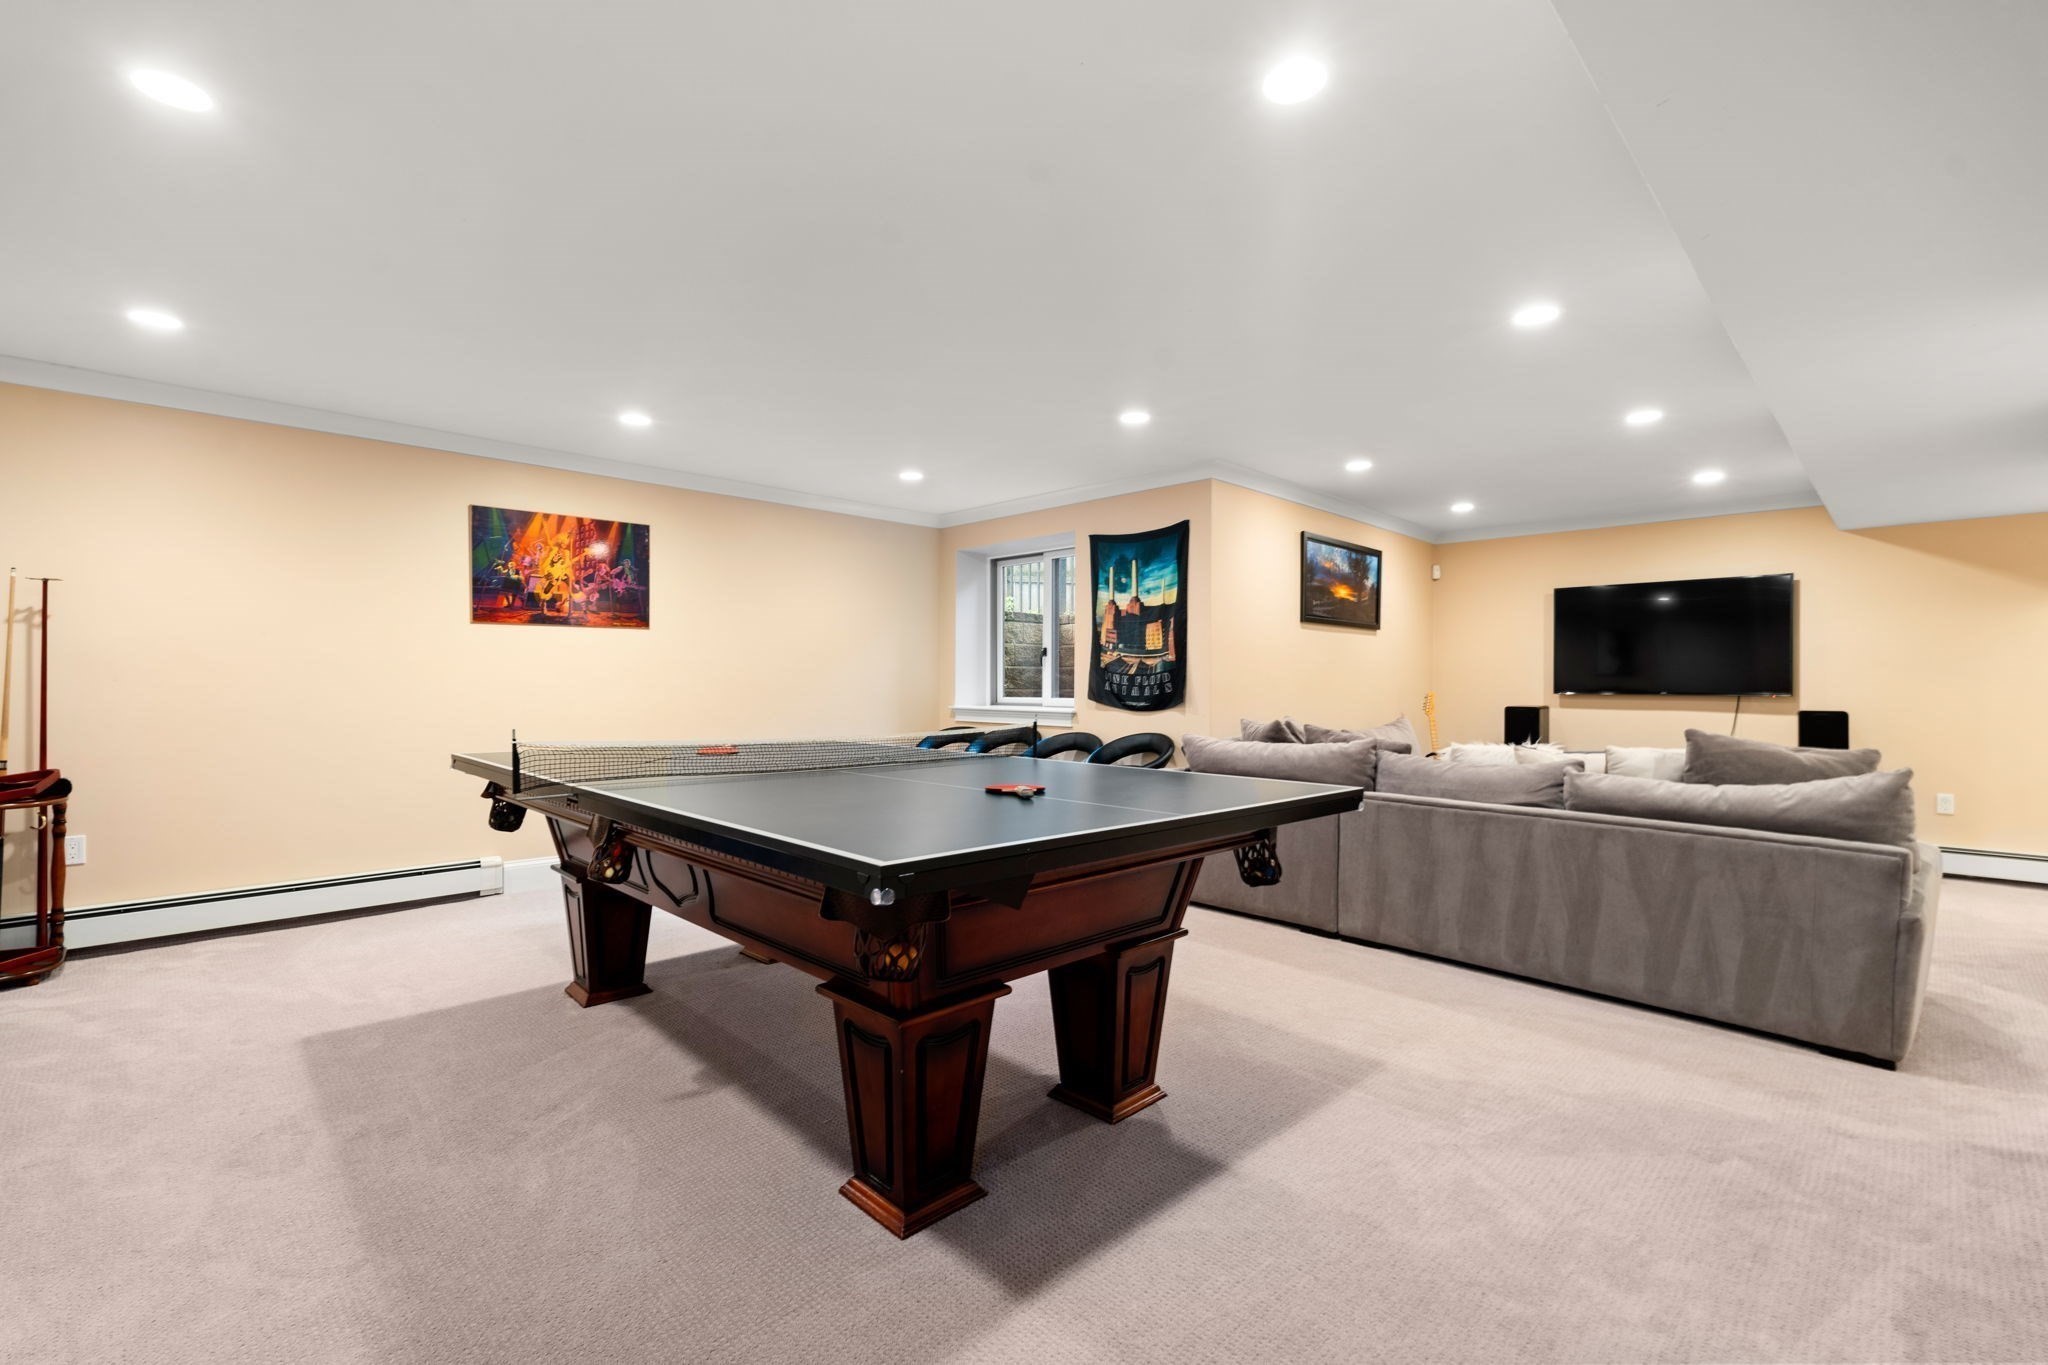
Recreation room with a ping-pong table, gray sectional sofa, and wall-mounted television.
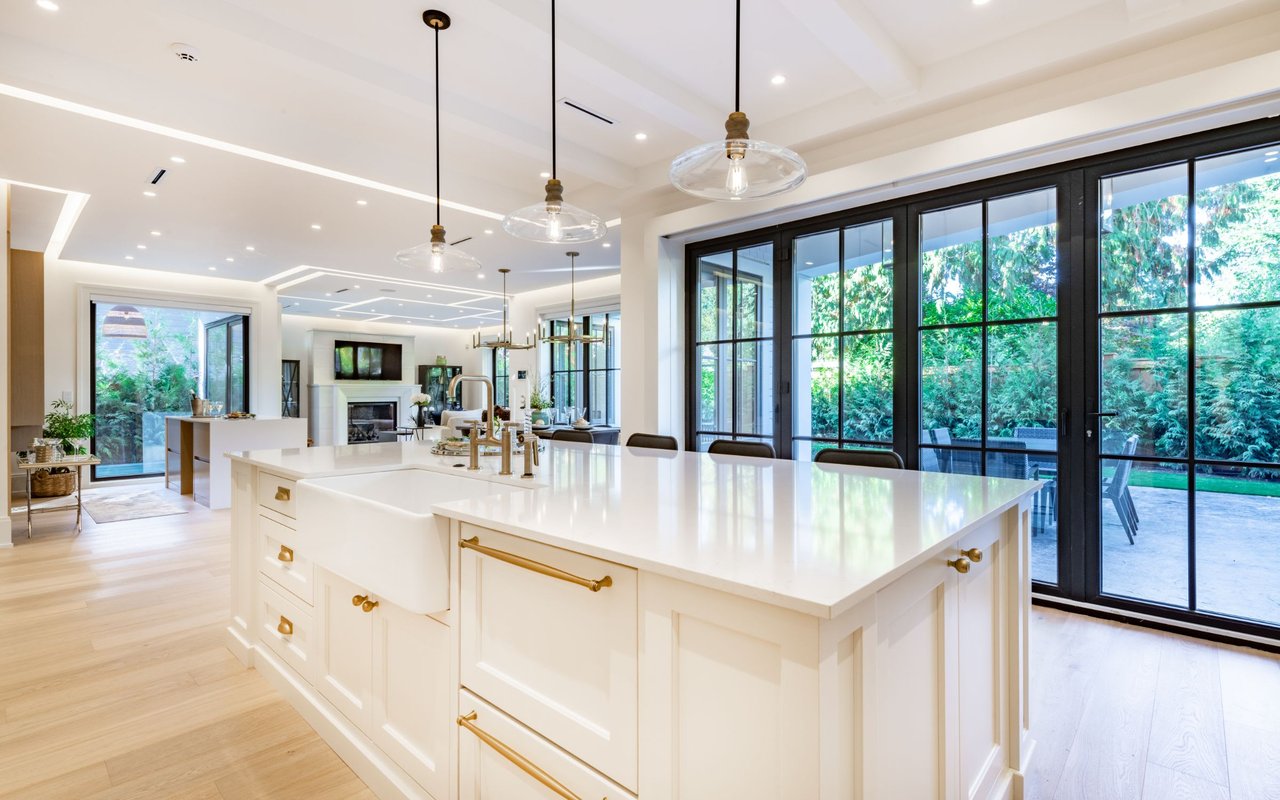
Kitchen with dark cherry cabinets, a large white island, stainless appliances, and a farmhouse sink beneath wide windows.
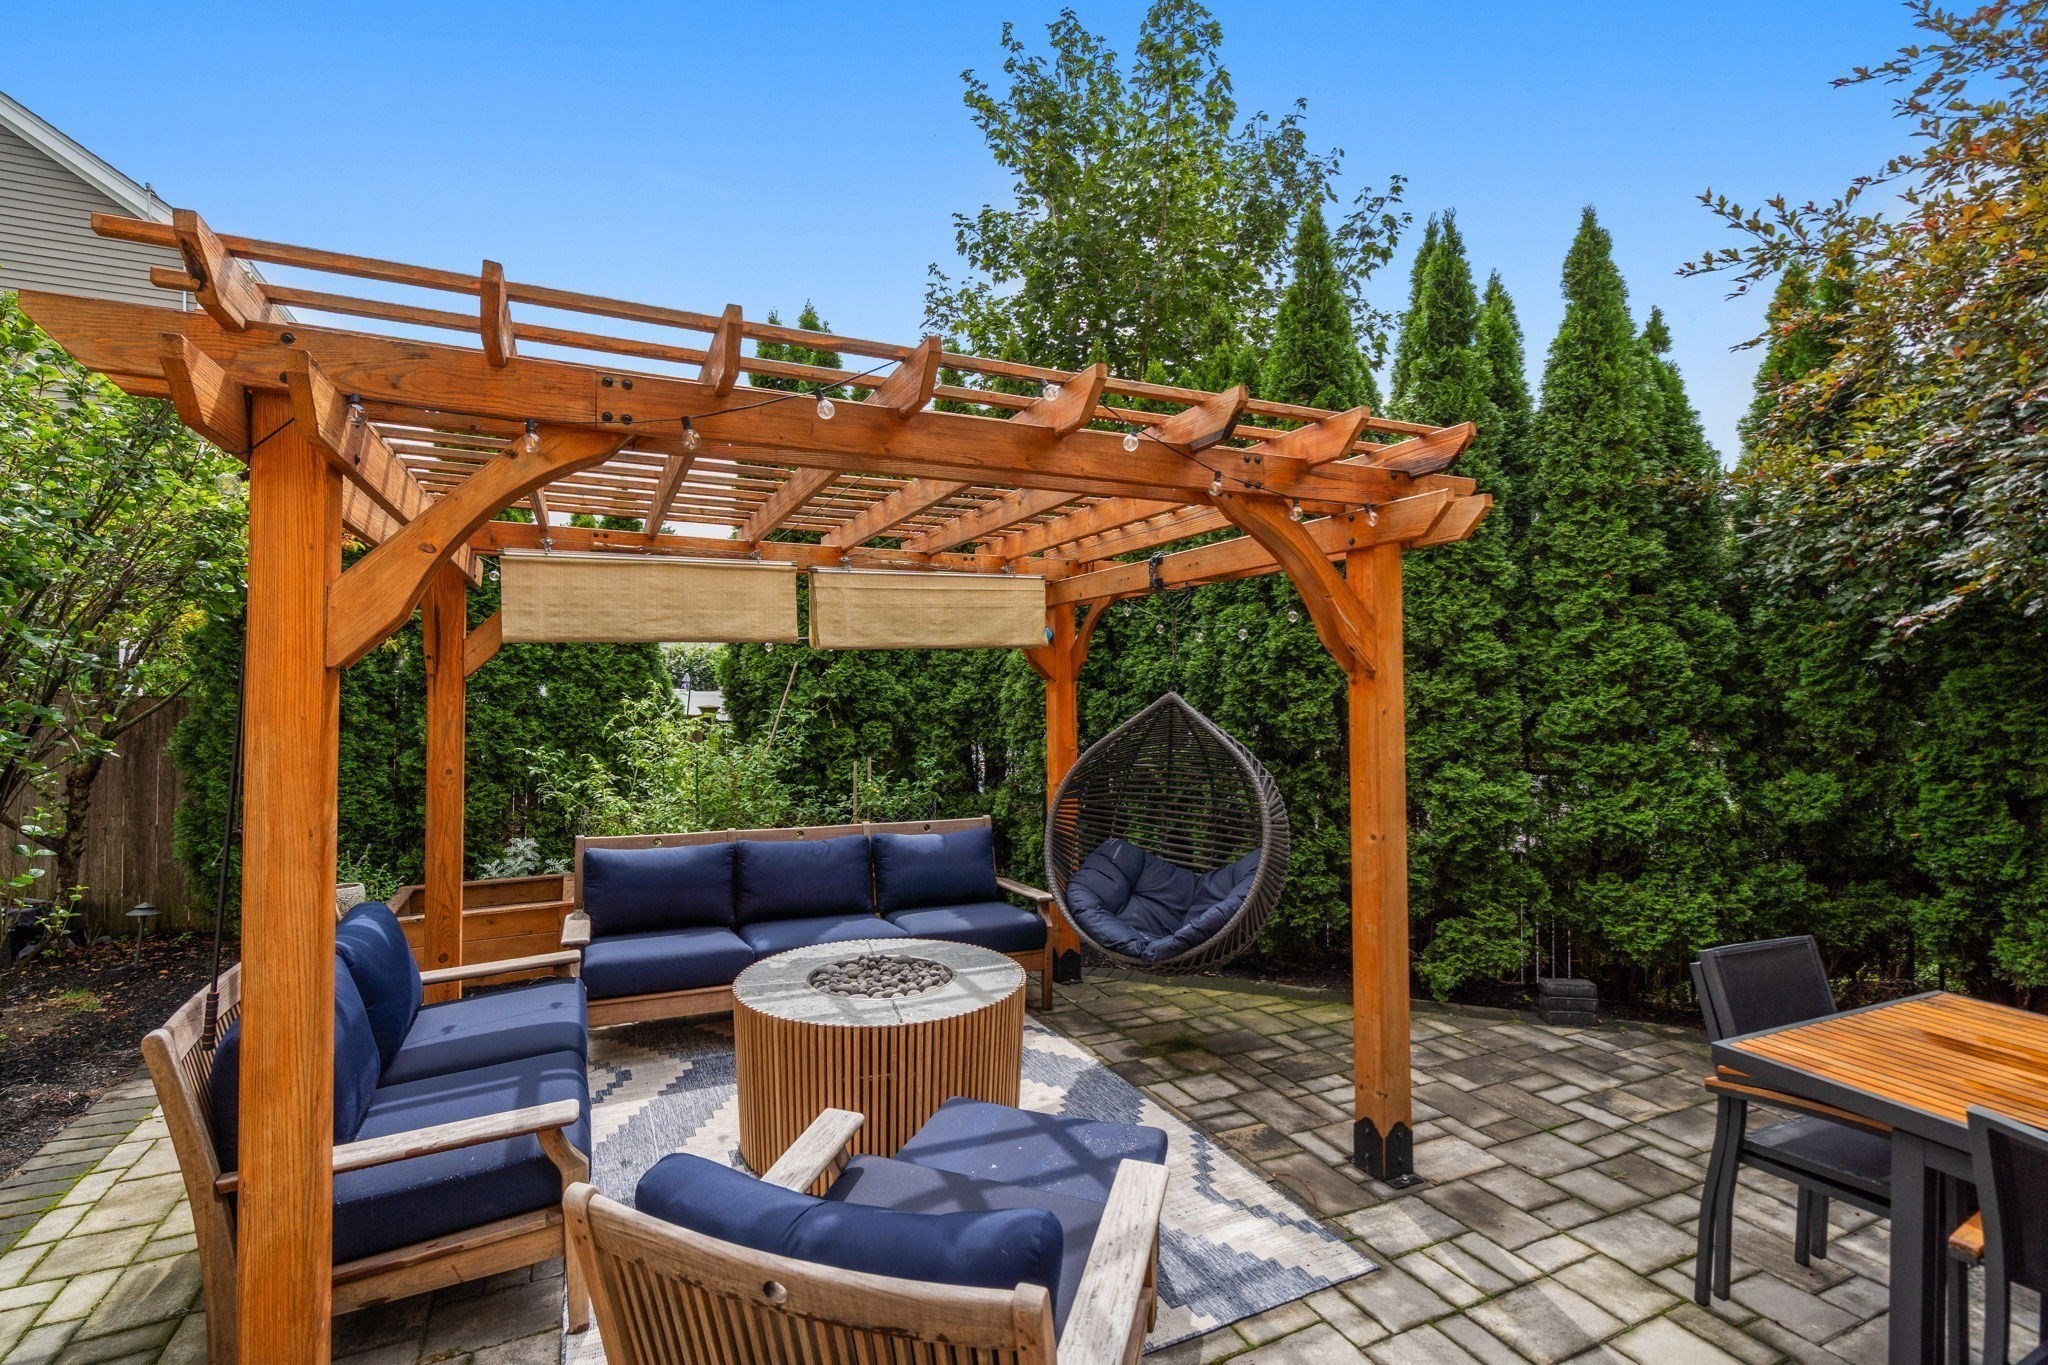
Backyard patio with a wooden pergola, navy lounge seating, fire pit table, and tall evergreen hedges.
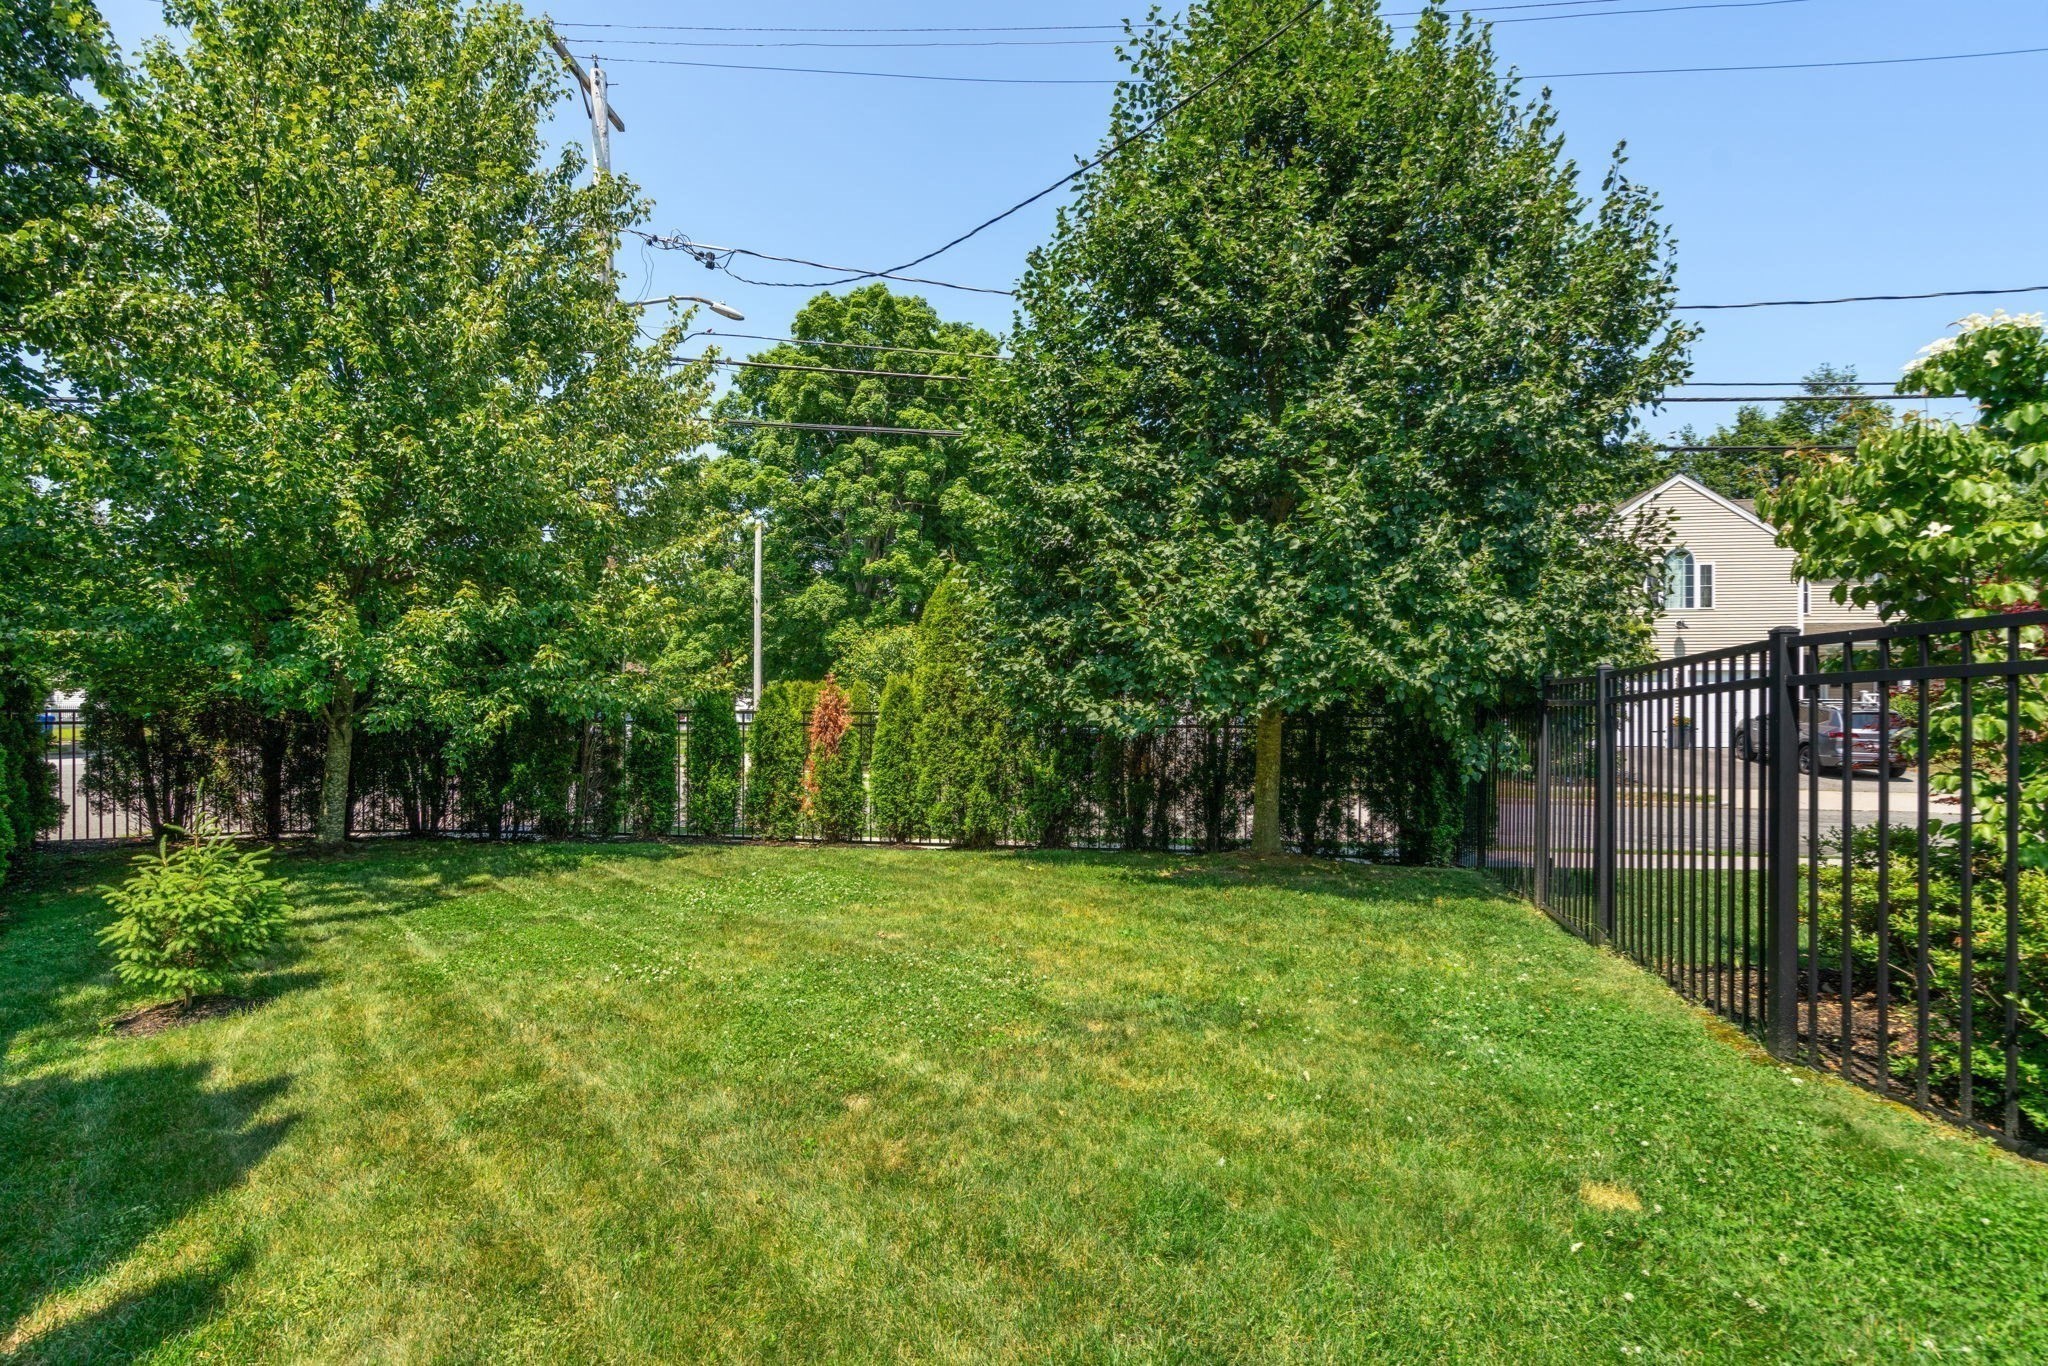
Backyard lawn bordered by mature trees and shrubs, with a black metal fence along the right side.
VIEW PHOTOS
$2,349,000

7 Fredette Road

6 Beds 5 Baths 4,509 Sq.Ft. 7,051 Sq.Ft.

Description

Welcome to 7 Fredette Road, a beautifully designed home blending sophisticated style with effortless everyday living. A soaring two-story foyer creates a striking first impression, while the spacious mudroom with custom built-ins provides convenient access to the attached two-car garage. At the heart of the home, a stunning gourmet kitchen features an expansive center island, high-end appliances, abundant cabinetry and a seamless connection to the sun-filled living room with gas fireplace and casual dining area. Rich, recently refinished hardwood floors and oversized windows bring warmth and natural light throughout. A formal dining room and flexible playroom, den or home office flank the main living space, each with doors for added privacy. Upstairs, the luxurious primary suite offers a spa-like bath and exceptional closet space, complemented by three additional en-suite bedrooms. The finished lower level includes a fifth bedroom, media room and bonus room. Outside, a fully fenced, private backyard framed by mature arborvitae features an expansive patio and pergola--an inviting setting for outdoor living and entertaining. Thoughtful improvements include an owned solar system with net metering, a 2024 boiler and oversized water heater, and 2025 HVAC upgrades with an additional zone.

Share Property

Location

7 Fredette Road, Newton, MA 02459

Status

Active Under Contract

Mortgage Calculator

Estimate your monthly mortgage payment, including the principal and interest, property taxes, and HOA. Adjust the values to generate a more accurate rate.

All estimates are provided for informational purposes only. Actual amounts may vary.
$0,000 Your Payment 20 15 65
$0,000 Your Payment
Jamie Grossman

Jamie Grossman

TITLE

Real Estate Advisor | Broker Associate

Property Amenities

Interior
Laundry room Second Floor, Gas Dryer Hookup, Washer Hookup
Fireplace Living Room
Appliances Gas Water Heater, Range, Oven, Dishwasher, Disposal, Microwave, Refrigerator, ENERGY STAR Qualified Refrigerator, Wine Refrigerator, Washer/Dryer, Vacuum System, Plumbed For Ice Maker
Flooring Wood
Total Bedrooms: 6
Half Bathrooms: 1
Full Bathrooms: 4
Other Interior Features Game Room, Play Room, Office, Central Vacuum, Sauna/Steam/Hot Tub
Area & Lot
Total area 4,509 Sq.Ft.
Lot Area 7,051 Sq.Ft.
Living area 4,509 Sq.Ft.
MLS® ID 73582193
Year Built 2014
High School Newton South
Middle School Oak Hill
Elementary School Memorial Spaulding
Architecture Styles Colonial
Type Residential
Status Active Under Contract
Exterior
Air conditioning Central Air, Whole House Fan
Heat type Central, Forced Air, Radiant, Natural Gas, Hydro Air
Water Source Public
Garage Space 2.0
Security Features Security System
Sewer Public Sewer
Other Exterior Features Patio, Rain Gutters, Professional Landscaping, Sprinkler System, Decorative Lighting, Screens, Fenced Yard
Parking Attached, Garage Door Opener, Heated Garage, Insulated, Off Street
Lot Features Corner Lot
Roof Shingle
Utilities for Gas Range, for Gas Oven, for Gas Dryer, Washer Hookup, Icemaker Connection
Finance
Sales Price $2,349,000
Real Estate Tax $20,853 yearly
Entryway with a dark wood front door and a hardwood staircase with iron balusters.

Schedule a Showing

I would love to show you this beautiful property. Please select your preferred date and time below. I will be in touch shortly to confirm your appointment.

Schedule a Showing

I would love to show you this beautiful property. Please select your preferred date and time below. I will be in touch shortly to confirm your appointment.

Thank you for your interest in 7 Fredette Road, Newton, MA 02459. We are reviewing your request and will be in touch shortly!

Work With Jamie

Jamie offers her fresh, solution-driven approach to help her clients achieve the best results. Operating with the integrity for which she is known, she enjoys working with clients throughout the Metro West and Greater Boston markets. Contact me now.